Skip To Content

1005 E Cavalier Drive

Phoenix, AZ 85014
  • $2,590
  • STATUS: Closed
  • ON SITE: 826 Days
  • MLS #: 6726305
Sold - 07/22/2024
$2,590
Rental
  • 3
    BEDS
  • 0.16
    ACRES
  • 0
    BATHS
  • 0
    1/2 BATHS
  • 1,707
    SQFT
Neighborhood:
Type:
Rentals
Built:
1954
County:
Area:

School Information

Elementary School:
Middle School:
High School:

Description

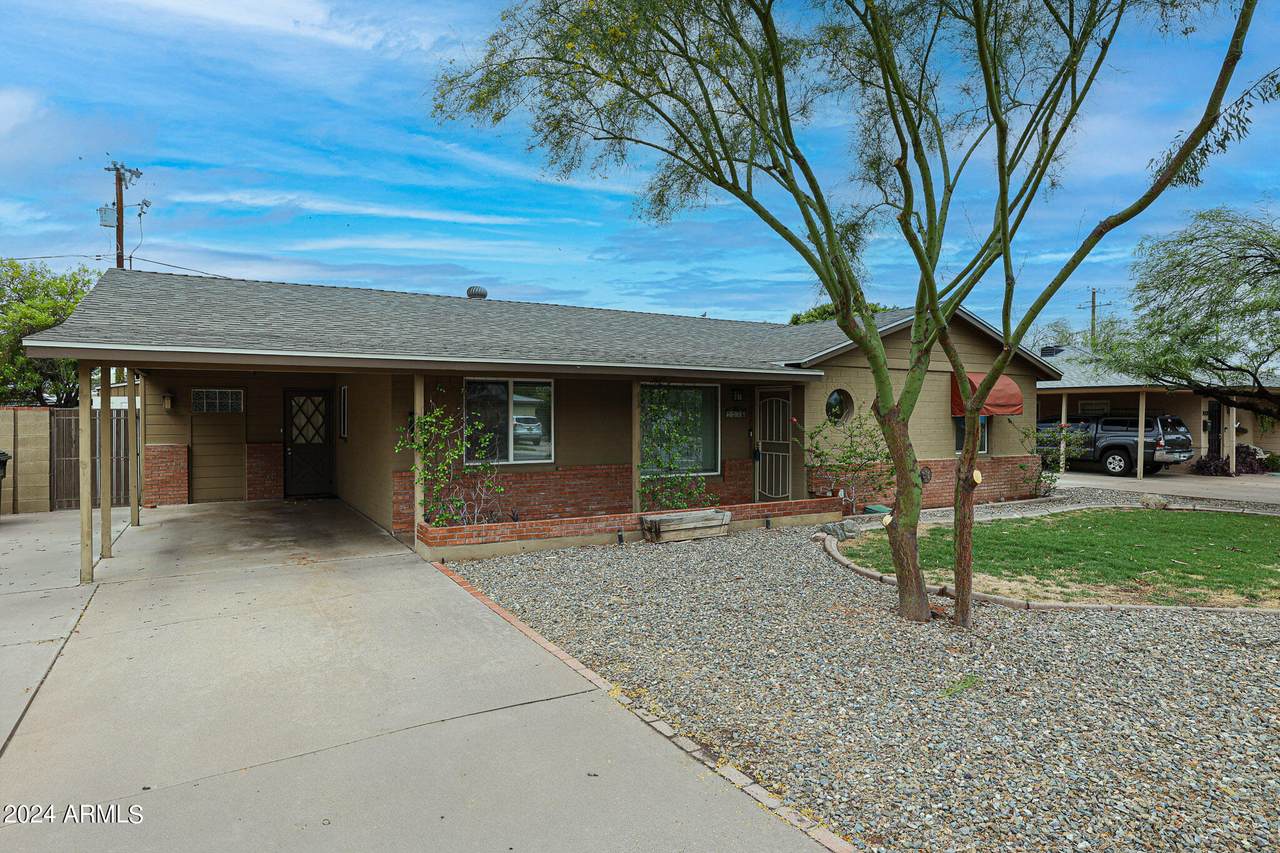
Fantastic upgraded home available now! Located in the Madison School District very close to Madison Rose Lane and Madison Traditional Academy. Walking distance to the Uptown Farmer's Market, Otro Cafe, Luci's on 16th Street and much more! Inside you'll find a light and spacious front living room/dining room that leads to an upgraded kitchen with stainless steel appliances! Ample cabinet space and storage! Through the kitchen you'll find a laundry room and large family room addition with wood burning fireplace and wet bar! Primary Bedroom has 2 separate closets and new flooring! Extended covered patio in the backyard overlooking mature landscaping complete with lime and grapefruit trees! Take a look today!



Arizona Regional MLS logo© 2026 Arizona Regional Multiple Listing Service, Inc. All rights reserved. All information should be verified by the recipient and none is guaranteed as accurate by ARMLS. The ARMLS logo indicates a property listed by a real estate brokerage other than My Home Group Real Estate. Data last updated 2026-10-06T00:15:32.487.
www.freescottsdalemlssearch.com/homes/152221515
Print Image

1005 E Cavalier Drive Phoenix, AZ 85014

  • Price: $2,590/mo.
  • Status: Closed
  • On Site: 826 Days
  • MLS #: 6726305
3
Beds
0
Baths
0
½ Baths
0.16
Acres
1,707
SQFT
1954
Built
Neighborhood:
Bethany Estates 2
County:
Maricopa
Area:
Phoenix
Elementary School:
Madison Rose Lane School
Middle School:
Madison #1 Middle School
High School:
North High School
Property Description
Fantastic upgraded home available now! Located in the Madison School District very close to Madison Rose Lane and Madison Traditional Academy. Walking distance to the Uptown Farmer's Market, Otro Cafe, Luci's on 16th Street and much more! Inside you'll find a light and spacious front living room/dining room that leads to an upgraded kitchen with stainless steel appliances! Ample cabinet space and storage! Through the kitchen you'll find a laundry room and large family room addition with wood burning fireplace and wet bar! Primary Bedroom has 2 separate closets and new flooring! Extended covered patio in the backyard overlooking mature landscaping complete with lime and grapefruit trees! Take a look today!
Exterior Features

Architectural Style Ranch Carport Spaces 1 Construction Materials Brick VeneerPaintedBlock Covered Spaces 1 Exterior Features Storage Fencing Block Horse Amenities [] Horse YN No Lot Features North/South ExposureGravel/Stone FrontGrass FrontGrass Back Open Parking Spaces 2 Other Structures [] Parking Features [] Pool Features [] Pool Private YN No Roof Composition Spa Features None View []

Interior Features

Basement [] Basement YN No Bedrooms Plus 4 Common Walls [] Cooling Central AirCeiling Fan(s)Programmable ThmstatWall Unit(s) Cooling YN Yes Fireplace Features Fireplace Family Rm Fireplace YN Yes Furnished Unfurnished Heating Natural Gas Heating YN Yes Interior Features High Speed InternetPantry3/4 Bath Master Bdrm Laundry Features Inside Pantry Yes Plumbing Gas Hot Water Heater Yes Separate Den Office YN No Window Features BlindsDual Pane

Property Features

Accessibility Features [] Association YN No Bonus Game Room Yes Builder Name Unknown City Services Yes Community Features [] Community Pool YN No Disclosures Agency Discl Req Flooring VinylTile Green Energy Efficient [] Green Water Conservation [] North South Exposure Yes Pets Allowed Lessor Approval Property Attached YN No Property Condition [] Property Sub Type Single Family Residence Rent Includes Gardening Service Security Features [] Sewer Public Sewer Special Listing Conditions N/A Special Listing Conditions None Yes Structure Type [] Utilities [] Water Source City Water

Arizona Regional MLS logo Listing provided by Realty ONE Group: 602-953-4000. .


Arizona Regional MLS logo© 2026 Arizona Regional Multiple Listing Service, Inc. All rights reserved. All information should be verified by the recipient and none is guaranteed as accurate by ARMLS. The ARMLS logo indicates a property listed by a real estate brokerage other than My Home Group Real Estate. Data last updated 2026-10-06T00:15:32.487.
 
Logo
My Home Group Real Estate
8350 E. Raintree Dr. Suite 210
Scottsdale AZ, 85260