Skip To Content

10918 W Meadowbrook Avenue

Phoenix, AZ 85037
  • $2,599
  • STATUS: Closed
  • ON SITE: 839 Days
  • MLS #: 6720638
Sold - 07/20/2024
$2,599
Rental
  • 4
    BEDS
  • 0.14
    ACRES
  • 3
    BATHS
  • 0
    1/2 BATHS
  • 2,221
    SQFT
Type:
Rentals
Built:
2007
County:
Area:

School Information

Elementary School:
Middle School:
High School:

Description

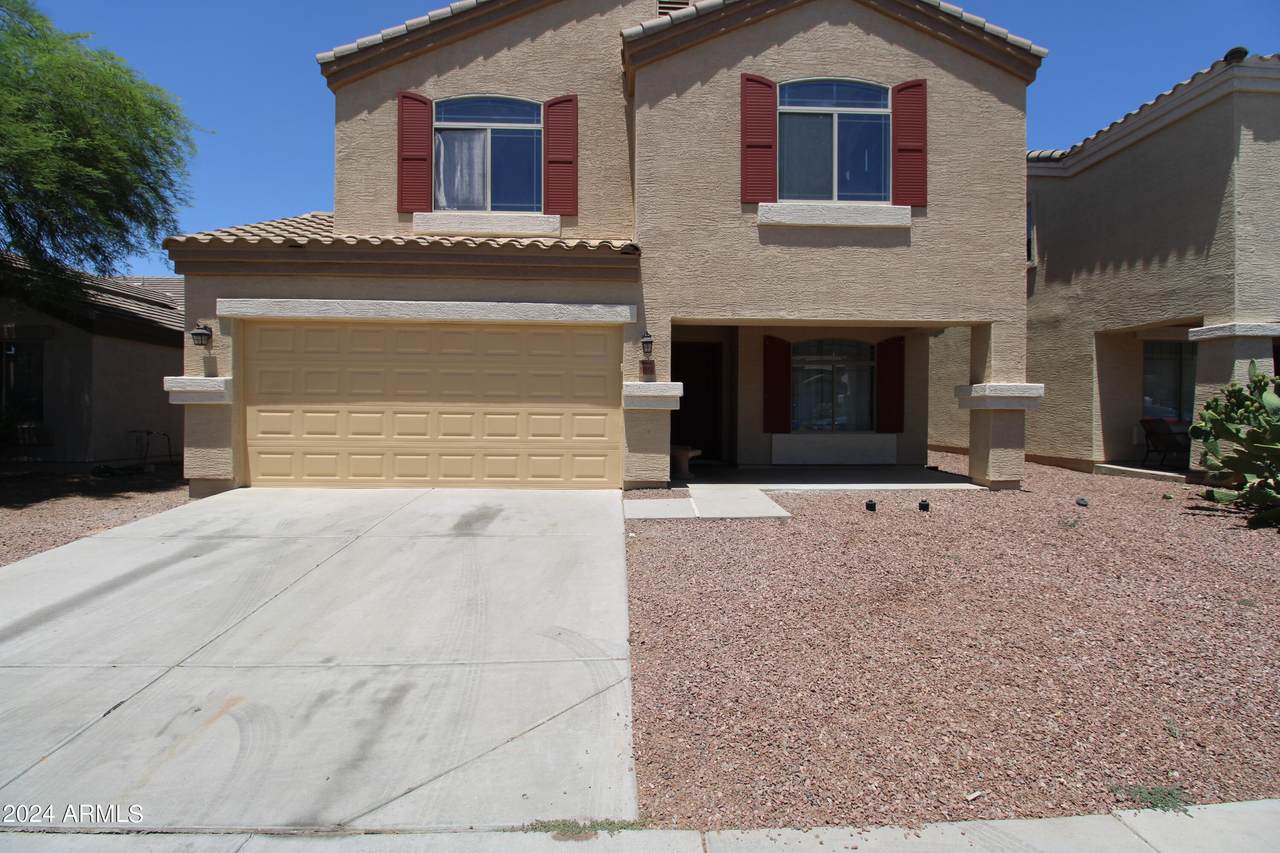
2,221 SQ FT! 4 bedroom, 3 bath house! Thoughtful two-story floor plan. The home features a cozy downstairs living area and a kitchen equipped with ample cabinetry/countertop space+ stainless steel appliances + breakfast bar! Formal dining area. Neutral interior with new vinyl flooring throughout. This home offers four nicely sized bedrooms. Upstair primary bedroom with ensuite bathroom + walk in shower + walk in closet! Ceiling fans! One downstairs bedroom, and two more upstairs. Large loft/gameroom upstairs. Enjoy all these brand NEW features: a patio door, all the flooring in the home, AC system, garage door, and all toilets! Washer and dryer hookups included! 2 car garage! Brand new AC unit. Covered front porch. Fully fenced backyard. Low maintenance with grass turf!



Arizona Regional MLS logo© 2026 Arizona Regional Multiple Listing Service, Inc. All rights reserved. All information should be verified by the recipient and none is guaranteed as accurate by ARMLS. The ARMLS logo indicates a property listed by a real estate brokerage other than My Home Group Real Estate. Data last updated 2026-10-06T08:12:55.553.
www.freescottsdalemlssearch.com/homes/151774569
Print Image

10918 W Meadowbrook Avenue Phoenix, AZ 85037

  • Price: $2,599/mo.
  • Status: Closed
  • On Site: 839 Days
  • Updated: 34 min ago
  • MLS #: 6720638
4
Beds
3
Baths
0
½ Baths
0.14
Acres
2,221
SQFT
2007
Built
Neighborhood:
Camelback Ranch Unit 3 Amd
County:
Maricopa
Area:
Phoenix
Elementary School:
Copper King Elementary
Middle School:
Estrella Middle School
High School:
Westview High School
Property Description
2,221 SQ FT! 4 bedroom, 3 bath house! Thoughtful two-story floor plan. The home features a cozy downstairs living area and a kitchen equipped with ample cabinetry/countertop space+ stainless steel appliances + breakfast bar! Formal dining area. Neutral interior with new vinyl flooring throughout. This home offers four nicely sized bedrooms. Upstair primary bedroom with ensuite bathroom + walk in shower + walk in closet! Ceiling fans! One downstairs bedroom, and two more upstairs. Large loft/gameroom upstairs. Enjoy all these brand NEW features: a patio door, all the flooring in the home, AC system, garage door, and all toilets! Washer and dryer hookups included! 2 car garage! Brand new AC unit. Covered front porch. Fully fenced backyard. Low maintenance with grass turf!
Exterior Features

Architectural Style [] Attached Garage YN No Carport Spaces 0 Construction Materials Wood FramePainted Covered Spaces 2 Exterior Features [] Fencing BlockWrought Iron Horse Amenities [] Horse YN No Lot Features Gravel/Stone FrontGravel/Stone BackSynthetic Grass Back Open Parking Spaces 2 Other Structures [] Parking Features Garage Door Opener Pool Features [] Pool Private YN No Roof Tile Spa Features None View []

Interior Features

Basement [] Basement YN No Bedrooms Plus 5 Common Walls [] Cooling Central Air Cooling YN Yes Family Room Yes Fireplace Features No Fireplace Fireplace YN No Furnished Unfurnished Heating Electric Heating YN Yes Interior Features High Speed InternetUpstairsEat-in KitchenFull Bth Master Bdrm Laundry Features See Remarks Loft Yes Master Bedroom Upstairs Yes Plumbing Electric Hot Water Heater Yes Separate Den Office YN No Window Features []

Property Features

Accessibility Features [] Association YN Yes Builder Name Unknown City Services Yes Community Features [] Community Pool YN No Disclosures Agency Discl ReqSeller Discl Avail Flooring CarpetLaminateTile Green Energy Efficient [] Green Water Conservation [] North South Exposure Yes Pets Allowed Call Property Attached YN No Property Condition [] Property Sub Type Single Family Residence Rent Includes [] Security Features [] Sewer Public Sewer Special Listing Conditions N/A Special Listing Conditions None Yes Structure Type [] Utilities [] Water Source City Water

Arizona Regional MLS logo Listing provided by On Q Property Management: 480-518-9910. .


Arizona Regional MLS logo© 2026 Arizona Regional Multiple Listing Service, Inc. All rights reserved. All information should be verified by the recipient and none is guaranteed as accurate by ARMLS. The ARMLS logo indicates a property listed by a real estate brokerage other than My Home Group Real Estate. Data last updated 2026-10-06T08:12:55.553.
 
Logo
My Home Group Real Estate
8350 E. Raintree Dr. Suite 210
Scottsdale AZ, 85260