Skip To Content

11004 E Betony Drive

Scottsdale, AZ 85255
  • $4,300
  • STATUS: Closed
  • ON SITE: 826 Days
  • MLS #: 6725927
Sold - 10/01/2024
$4,300
Rental
  • 3
    BEDS
  • 0.16
    ACRES
  • 0
    BATHS
  • 0
    1/2 BATHS
  • 2,720
    SQFT
Type:
Rentals
Built:
1998
County:
Area:

School Information

Elementary School:
Middle School:

Description

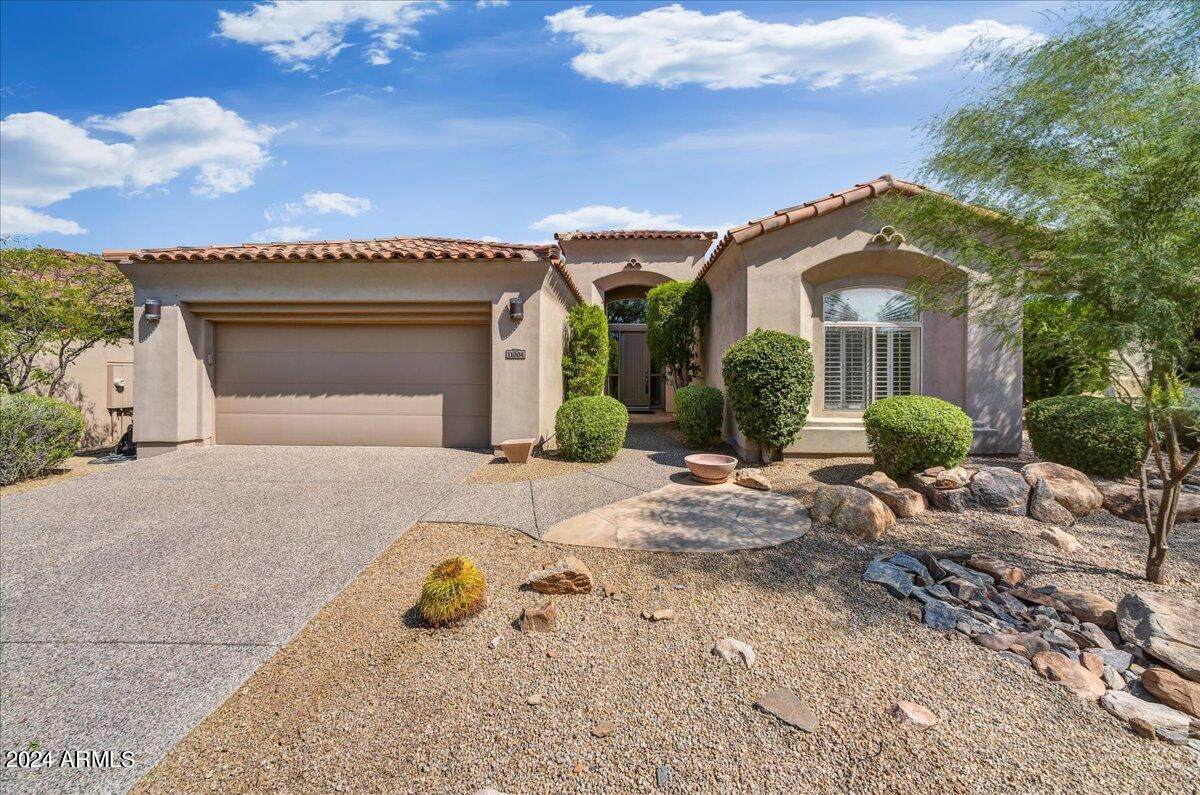
Beautiful Highly sought after executive home in guard gated 100 Hills. Large secondary bedrooms split from lg primary suite. Well appointed gourmet kitchen including 5 burner gas stove top, built-in dual ovens granite counters, tumbled tile back splash, breakfast bar, center island, tall Alder wood cabinets, open floorplan concept looking onto a Beautiful private yard with pool and a water feature. 100 Hills community also offers a community pool, tennis, parks surround by the McDowell Mountains with hiking and nature abound. Enter into a circular foyer with designer tile in all the traffic areas. Cozy up to a gas fireplace while enjoying family time. Plantation Shutters add a luxury feel to home. Immaculate condition w/ pride of ownership. pool and lanscape included. Golf Tennis Hiking



Arizona Regional MLS logo© 2026 Arizona Regional Multiple Listing Service, Inc. All rights reserved. All information should be verified by the recipient and none is guaranteed as accurate by ARMLS. The ARMLS logo indicates a property listed by a real estate brokerage other than My Home Group Real Estate. Data last updated 2026-10-06T00:15:32.487.
www.freescottsdalemlssearch.com/homes/152192856
Print Image

11004 E Betony Drive Scottsdale, AZ 85255

  • Price: $4,300/mo.
  • Status: Closed
  • On Site: 826 Days
  • MLS #: 6725927
3
Beds
0
Baths
0
½ Baths
0.16
Acres
2,720
SQFT
1998
Built
Neighborhood:
Mcdowell Mountain Ranch Parcel G South
County:
Maricopa
Area:
Scottsdale
Elementary School:
Desert Canyon Elementary
Middle School:
Desert Canyon Elementary
High School:
Desert Mountain High School
Property Description
Beautiful Highly sought after executive home in guard gated 100 Hills. Large secondary bedrooms split from lg primary suite. Well appointed gourmet kitchen including 5 burner gas stove top, built-in dual ovens granite counters, tumbled tile back splash, breakfast bar, center island, tall Alder wood cabinets, open floorplan concept looking onto a Beautiful private yard with pool and a water feature. 100 Hills community also offers a community pool, tennis, parks surround by the McDowell Mountains with hiking and nature abound. Enter into a circular foyer with designer tile in all the traffic areas. Cozy up to a gas fireplace while enjoying family time. Plantation Shutters add a luxury feel to home. Immaculate condition w/ pride of ownership. pool and lanscape included. Golf Tennis Hiking
Exterior Features

Architectural Style Santa Barbara/Tuscan Attached Garage YN No Carport Spaces 0 Construction Materials StuccoWood FramePainted Covered Spaces 2 Exterior Features Storage Fencing BlockWrought Iron Horse Amenities [] Horse YN No Lot Features NoneDesert BackDesert Front Open Parking Spaces 2 Other Structures [] Parking Features Garage Door Opener Pool Features Heated Pool Private YN Yes Roof Tile Spa Features Private View Mountain(s)

Interior Features

Basement [] Basement YN No Bedroom Split Yes Bedrooms Plus 3 Common Walls [] Cook Top Gas Yes Cooling Central AirCeiling Fan(s) Cooling YN Yes Family Room Yes Fireplace Features Gas FireplaceFireplace Living Rm Fireplace YN Yes Formal Dining Yes Furnished Unfurnished Heating Natural Gas Heating YN Yes Interior Features Walk-in PantryGranite CountersDouble VanityEat-in KitchenBreakfast BarKitchen IslandPantryFull Bth Master BdrmSeparate Shwr & Tub Laundry Features 220 V Dryer HookupInside Master Bedroom Split Yes Pantry Yes Separate Den Office YN No Walk In Pantry Yes Window Features ShuttersBlindsDual Pane

Property Features

Accessibility Features Accessible EntranceAccessible Door 32in+ WideZero-Grade EntryHard/Low Nap Floors Association Fee 159 Association Fee Frequency Monthly Association YN Yes Builder Name Geoffrey Edmunds Community Features PoolGolfGatedCommunity SpaCommunity Spa HtdCommunity PoolNear Bus StopGuarded EntryTennis Court(s)Biking/Walking PathClubhouseFitness Center Community Pool YN Yes Disclosures Agency Discl Req Flooring CarpetTile Green Energy Efficient [] Green Water Conservation [] Pets Allowed Lessor Approval Property Attached YN No Property Condition [] Property Sub Type Single Family Residence Rent Includes Pool Service - FullGardening ServiceGarbage Collection Security Features Security Guard Sewer Public Sewer Special Listing Conditions N/A Special Listing Conditions None Yes Structure Type [] Unit Style All On One Level Yes Utilities [] Water Source City Water

Arizona Regional MLS logo Listing provided by RE/MAX Fine Properties: 480-792-9500. .


Arizona Regional MLS logo© 2026 Arizona Regional Multiple Listing Service, Inc. All rights reserved. All information should be verified by the recipient and none is guaranteed as accurate by ARMLS. The ARMLS logo indicates a property listed by a real estate brokerage other than My Home Group Real Estate. Data last updated 2026-10-06T00:15:32.487.
 
Logo
My Home Group Real Estate
8350 E. Raintree Dr. Suite 210
Scottsdale AZ, 85260