Skip To Content

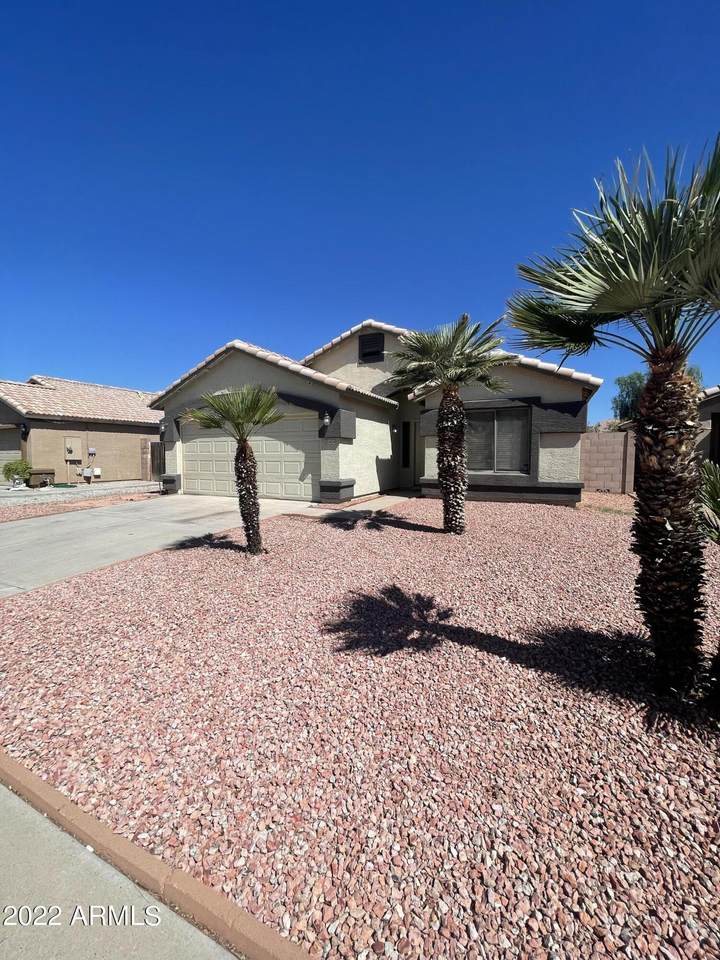
11434 W Cambridge Avenue

Avondale, AZ 85392
  • $1,895
  • STATUS: Closed
  • ON SITE: 826 Days
  • MLS #: 6720782
Sold - 09/01/2024
$1,895
Rental
  • 3
    BEDS
  • 0.13
    ACRES
  • 2
    BATHS
  • 0
    1/2 BATHS
  • 1,516
    SQFT
Neighborhood:
Type:
Rentals
Built:
1997
County:
Area:

School Information

Elementary School:
Middle School:
High School:

Description

Charming 3-Bedroom, 2-Bath Home in a Desirable Neighborhood. This lovely home features a spacious kitchen that opens to an oversized family room with vaulted ceilings. The split floor plan includes a master bedroom with a walk-in closet and private bathroom. Conveniently located near schools, shopping, and highways.



Arizona Regional MLS logo© 2026 Arizona Regional Multiple Listing Service, Inc. All rights reserved. All information should be verified by the recipient and none is guaranteed as accurate by ARMLS. The ARMLS logo indicates a property listed by a real estate brokerage other than My Home Group Real Estate. Data last updated 2026-10-06T00:15:32.487.
www.freescottsdalemlssearch.com/homes/152192825
Print Image

11434 W Cambridge Avenue Avondale, AZ 85392

  • Price: $1,895/mo.
  • Status: Closed
  • On Site: 826 Days
  • MLS #: 6720782
3
Beds
2
Baths
0
½ Baths
0.13
Acres
1,516
SQFT
1997
Built
Neighborhood:
Crystal Ridge
County:
Maricopa
Area:
Avondale
Elementary School:
Canyon Breeze Elementary
Middle School:
Canyon Breeze Elementary
High School:
Westview High School
Property Description
Charming 3-Bedroom, 2-Bath Home in a Desirable Neighborhood. This lovely home features a spacious kitchen that opens to an oversized family room with vaulted ceilings. The split floor plan includes a master bedroom with a walk-in closet and private bathroom. Conveniently located near schools, shopping, and highways.
Exterior Features

Architectural Style Contemporary Attached Garage YN No Carport Spaces 0 Construction Materials StuccoWood FramePainted Covered Spaces 2 Exterior Features [] Fencing Block Horse Amenities [] Horse YN No Lot Features Sprinklers In RearSprinklers In FrontDesert BackDesert Front Open Parking Spaces 2 Other Structures [] Parking Features Garage Door Opener Pool Features None Pool Private YN No Roof Tile Spa Features None View []

Interior Features

Basement [] Basement YN No Bedrooms Plus 3 Common Walls [] Cooling Central AirCeiling Fan(s) Cooling YN Yes Fireplace Features No Fireplace Fireplace YN No Furnished Unfurnished Great Room Yes Heating Electric Heating YN Yes Interior Features Double VanityEat-in KitchenBreakfast Bar9+ Flat CeilingsPantryFull Bth Master BdrmSeparate Shwr & Tub Laundry Features Dryer IncludedInsideWasher Included Pantry Yes Separate Den Office YN No Window Features Skylight(s)Dual Pane

Property Features

Accessibility Features [] Association YN Yes Builder Name N/A City Services Yes Community Features Biking/Walking Path Disclosures Agency Discl Req Flooring CarpetLaminate Green Energy Efficient [] Green Water Conservation [] North South Exposure Yes Pets Allowed Lessor Approval Property Attached YN No Property Condition [] Property Sub Type Single Family Residence Rent Includes None Security Features [] Sewer Public Sewer Special Listing Conditions N/A Special Listing Conditions None Yes Structure Type [] Unit Style All On One Level Yes Utilities [] Water Source City Water

Arizona Regional MLS logo Listing provided by Property Management Real Estate: 623-486-5800. .


Arizona Regional MLS logo© 2026 Arizona Regional Multiple Listing Service, Inc. All rights reserved. All information should be verified by the recipient and none is guaranteed as accurate by ARMLS. The ARMLS logo indicates a property listed by a real estate brokerage other than My Home Group Real Estate. Data last updated 2026-10-06T00:15:32.487.
 
Logo
My Home Group Real Estate
8350 E. Raintree Dr. Suite 210
Scottsdale AZ, 85260