Skip To Content

1169 W 18th Avenue

Apache Junction, AZ 85120
  • $1,950
  • STATUS: Closed
  • ON SITE: 826 Days
  • MLS #: 6725966
Sold - 07/21/2024
$1,950
Rental
  • 3
    BEDS
  • 0.11
    ACRES
  • 0
    BATHS
  • 0
    1/2 BATHS
  • 1,254
    SQFT
Neighborhood:
Type:
Rentals
Built:
1998
County:

School Information

Description

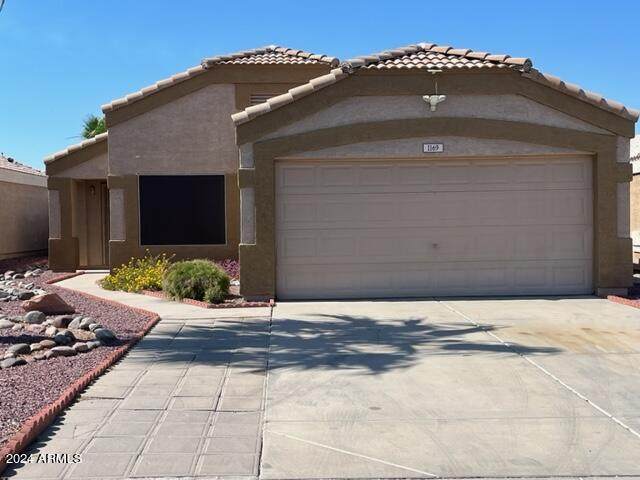
This beautiful 3 bedroom 2 bath home was recently remodelled with brand new carpet and custom paint. It is move-in ready and available now. The kitchen has both an island, pantry and space for your kitchen table. A very large great room has access to the covered back porch and the private yard with a storage shed. The master bedroom has a split full bath/sink area and walk-in closet while the two other bedrooms both have double closets and share the hall bath. All bedrooms have ceiling fans to cool you in the summer. There is a water softener and washer/dryer hook-up for your use. The two car garage has storage plus there is room for additional parking in the driveway. The neighborhood is newer, quiet and has easy access to US60 from Ironwood. Enjoy!



Arizona Regional MLS logo© 2026 Arizona Regional Multiple Listing Service, Inc. All rights reserved. All information should be verified by the recipient and none is guaranteed as accurate by ARMLS. The ARMLS logo indicates a property listed by a real estate brokerage other than My Home Group Real Estate. Data last updated 2026-10-06T00:15:32.487.
www.freescottsdalemlssearch.com/homes/152192875
Print Image

1169 W 18th Avenue Apache Junction, AZ 85120

  • Price: $1,850/mo.
  • Status: Closed
  • On Site: 826 Days
  • MLS #: 6725966
3
Beds
0
Baths
0
½ Baths
0.11
Acres
1,254
SQFT
1998
Built
Neighborhood:
Sunrise Canyon
County:
Pinal
Area:
Apache Junction
Elementary School:
Superstition Springs Elementary
Middle School:
Apache Junction High School
High School:
Apache Junction High School
Property Description
This beautiful 3 bedroom 2 bath home was recently remodelled with brand new carpet and custom paint. It is move-in ready and available now. The kitchen has both an island, pantry and space for your kitchen table. A very large great room has access to the covered back porch and the private yard with a storage shed. The master bedroom has a split full bath/sink area and walk-in closet while the two other bedrooms both have double closets and share the hall bath. All bedrooms have ceiling fans to cool you in the summer. There is a water softener and washer/dryer hook-up for your use. The two car garage has storage plus there is room for additional parking in the driveway. The neighborhood is newer, quiet and has easy access to US60 from Ironwood. Enjoy!
Exterior Features

Architectural Style Territorial/Santa Fe Attached Garage YN No Carport Spaces 0 Construction Materials StuccoWood FramePainted Covered Spaces 2 Exterior Features Private YardStorage Fencing Block Horse Amenities [] Horse YN No Lot Features North/South ExposureDesert BackDesert Front Open Parking Spaces 2 Other Structures [] Parking Features Direct AccessGarage Door OpenerSeparate Strge AreaAttch'd Gar Cabinets Pool Features [] Pool Private YN No Roof Tile Spa Features None View []

Interior Features

Basement [] Basement YN No Bedrooms Plus 3 Common Walls [] Cook Top Electric Yes Cooling Central AirCeiling Fan(s) Cooling YN Yes Fireplace Features No Fireplace Fireplace YN No Furnished Unfurnished Great Room Yes Heating Electric Heating YN Yes Interior Features Vaulted Ceiling(s)High Speed InternetEat-in KitchenKitchen IslandPantryFull Bth Master Bdrm Laundry Features Washer HookupInside Master Bedroom Split Yes Pantry Yes Plumbing Electric Hot Water Heater Yes Separate Den Office YN No Window Features Solar Screens

Property Features

Accessibility Features [] Association Fee Frequency Monthly Association YN Yes Builder Name Unknown City Services Yes Community Features [] Community Pool YN No Disclosures Agency Discl Req Flooring CarpetLaminate Green Energy Efficient [] Green Water Conservation [] North South Exposure Yes Pets Allowed Lessor Approval Property Attached YN No Property Condition [] Property Sub Type Single Family Residence Rent Includes [] Security Features [] Sewer Private Sewer Special Listing Conditions N/A Special Listing Conditions None Yes Structure Type [] Unit Style All On One Level Yes Utilities [] Water Source Pvt Water Company

Arizona Regional MLS logo Listing provided by DeLex Realty: 480-994-0800. .


Arizona Regional MLS logo© 2026 Arizona Regional Multiple Listing Service, Inc. All rights reserved. All information should be verified by the recipient and none is guaranteed as accurate by ARMLS. The ARMLS logo indicates a property listed by a real estate brokerage other than My Home Group Real Estate. Data last updated 2026-10-06T00:15:32.487.
 
Logo
My Home Group Real Estate
8350 E. Raintree Dr. Suite 210
Scottsdale AZ, 85260