Skip To Content

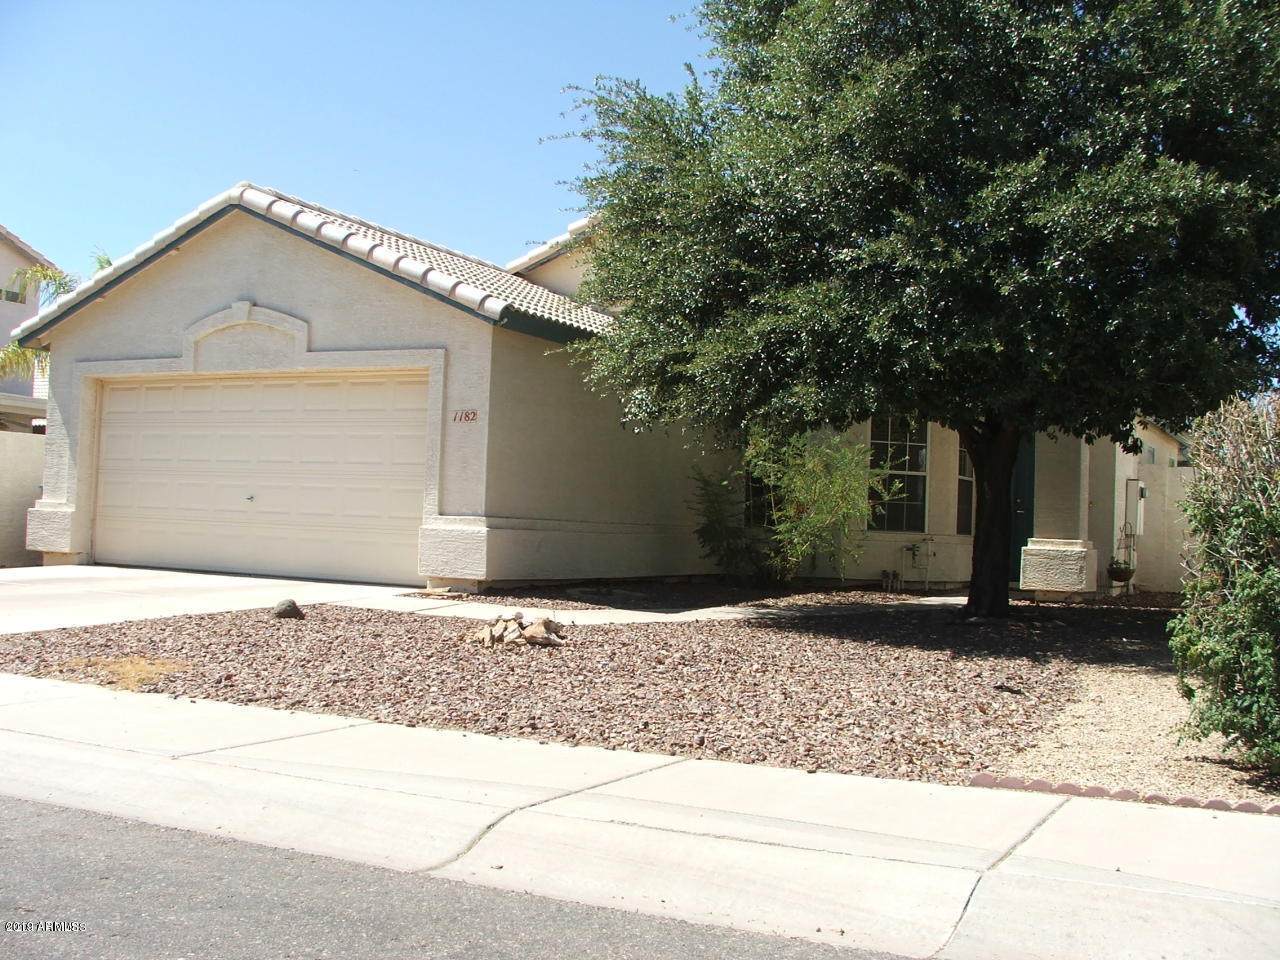
1182 E Jupiter Place

Chandler, AZ 85225
  • $2,250
  • STATUS: Closed
  • ON SITE: 829 Days
  • MLS #: 6721458
Sold - 07/13/2024
$2,250
Rental
  • 3
    BEDS
  • 0.11
    ACRES
  • 2
    BATHS
  • 0
    1/2 BATHS
  • 1,286
    SQFT
Neighborhood:
Type:
Rentals
Built:
1994
County:
Area:

School Information

Elementary School:
Middle School:
High School:

Description

Open floor plan with 3 bedrooms, 2 bathrooms. All remolding, new floor, new cabinets, fresh paint. Vaulted ceilings, The kitchen overlooks the living area perfectly plenty of countertop space. covered patio with a large grass area, Located in the highly desirable Springs Community.



Arizona Regional MLS logo© 2026 Arizona Regional Multiple Listing Service, Inc. All rights reserved. All information should be verified by the recipient and none is guaranteed as accurate by ARMLS. The ARMLS logo indicates a property listed by a real estate brokerage other than My Home Group Real Estate. Data last updated 2026-10-06T00:15:32.487.
www.freescottsdalemlssearch.com/homes/152118593
Print Image

1182 E Jupiter Place Chandler, AZ 85225

  • Price: $2,250/mo.
  • Status: Closed
  • On Site: 829 Days
  • MLS #: 6721458
3
Beds
2
Baths
0
½ Baths
0.11
Acres
1,286
SQFT
1994
Built
Neighborhood:
Springs Unit Three
County:
Maricopa
Area:
Chandler
Elementary School:
Rudy G Bologna Elementary
Middle School:
Willis Junior High School
High School:
Perry High School
Property Description
Open floor plan with 3 bedrooms, 2 bathrooms. All remolding, new floor, new cabinets, fresh paint. Vaulted ceilings, The kitchen overlooks the living area perfectly plenty of countertop space. covered patio with a large grass area, Located in the highly desirable Springs Community.
Exterior Features

Architectural Style Ranch Attached Garage YN No Carport Spaces 0 Construction Materials StuccoWood FramePainted Covered Spaces 2 Exterior Features [] Fencing Block Horse Amenities [] Horse YN No Lot Features Sprinklers In RearGravel/Stone FrontGrass Back Open Parking Spaces 0 Other Structures [] Parking Features Direct AccessGarage Door Opener Pool Features None Pool Private YN No Roof Tile Spa Features None View []

Interior Features

Basement [] Basement YN No Bedrooms Plus 3 Common Walls No Common Walls Cooling Central AirCeiling Fan(s) Cooling YN Yes Fireplace Features No Fireplace Fireplace YN No Furnished Unfurnished Great Room Yes Heating Natural Gas Heating YN Yes Interior Features Double VanityEat-in KitchenVaulted Ceiling(s)PantryFull Bth Master Bdrm Laundry Features Washer Hookup220 V Dryer HookupIn Garage Pantry Yes Plumbing Gas Hot Water Heater Yes Separate Den Office YN No Window Features Dual Pane

Property Features

Accessibility Features [] Association YN Yes Builder Name Unknow City Services Yes Community Features Community SpaCommunity PoolTennis Court(s) Disclosures Agency Discl Req Flooring LaminateVinyl Green Energy Efficient [] Green Water Conservation [] North South Exposure Yes Pets Allowed Call Property Attached YN No Property Condition [] Property Sub Type Single Family Residence Rent Includes None Security Features [] Sewer Public Sewer Special Listing Conditions N/A Special Listing Conditions None Yes Structure Type [] Unit Style All On One Level Yes Unit Style No Common Walls Yes Utilities [] Water Source City Water

Arizona Regional MLS logo Listing provided by Gold Trust Realty: 480-722-9888. .


Arizona Regional MLS logo© 2026 Arizona Regional Multiple Listing Service, Inc. All rights reserved. All information should be verified by the recipient and none is guaranteed as accurate by ARMLS. The ARMLS logo indicates a property listed by a real estate brokerage other than My Home Group Real Estate. Data last updated 2026-10-06T00:15:32.487.
 
Logo
My Home Group Real Estate
8350 E. Raintree Dr. Suite 210
Scottsdale AZ, 85260