Skip To Content

12026 W Aster Drive

El Mirage, AZ 85335
  • $1,795
  • STATUS: Closed
  • ON SITE: 825 Days
  • MLS #: 6726605
Sold - 10/03/2024
$1,795
Rental
  • 4
    BEDS
  • 0.13
    ACRES
  • 2
    BATHS
  • 0
    1/2 BATHS
  • 1,832
    SQFT
Neighborhood:
Type:
Rentals
Built:
2000
County:
Area:

School Information

Elementary School:
Middle School:

Description

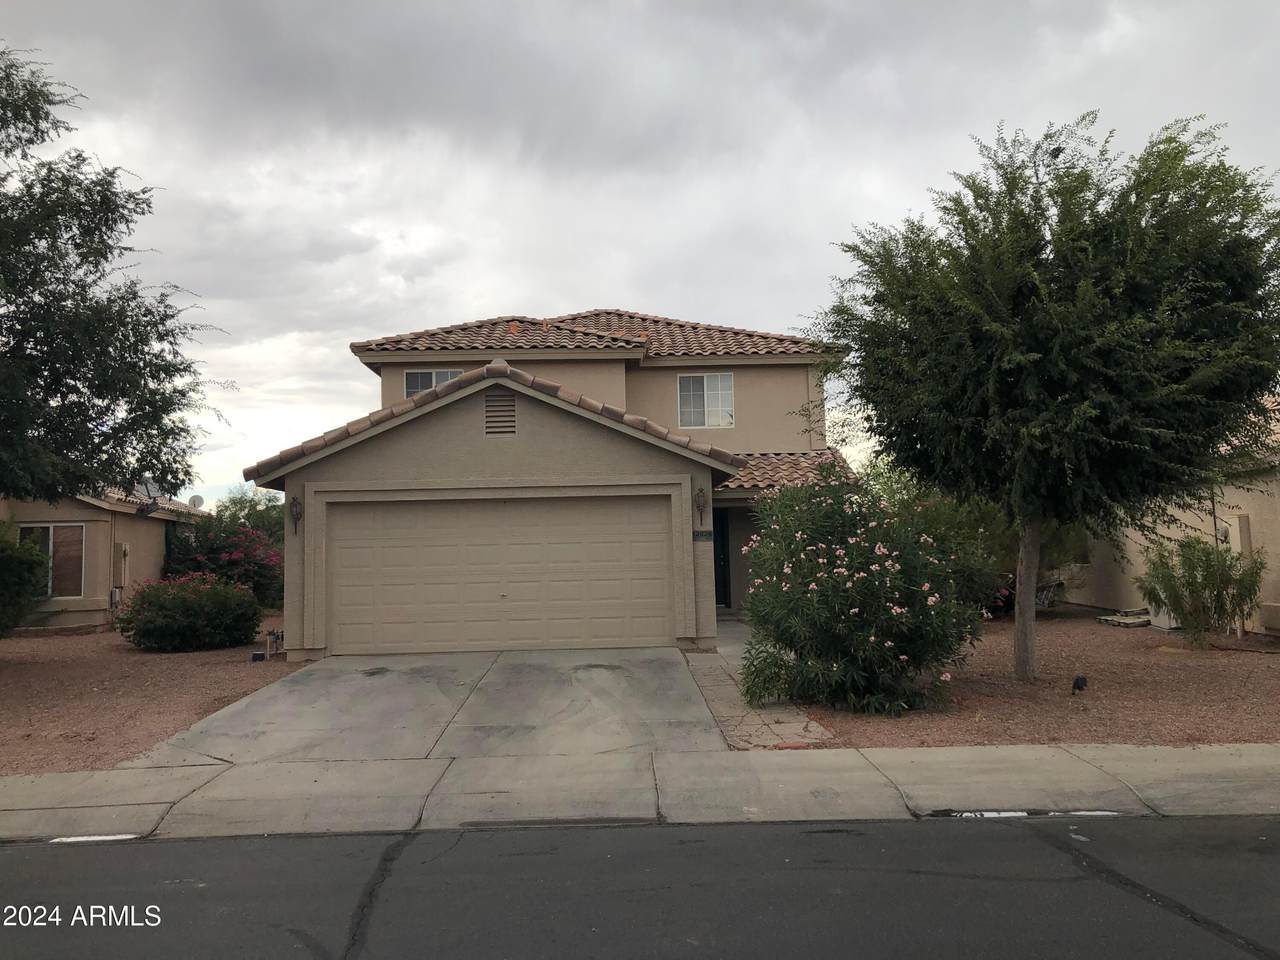
Beautiful 4 bedroom, 2 bath rental home in a great West Valley location in the community of Sun Dial. Home has a wide-open great room floorplan with tiled floors, custom paint and tons of natural light! Kitchen has tons of white cabinets, breakfast bar and separate breakfast nook. Master bedroom is downstairs with en-suite bathroom and large walk-in closet. 3 additional bedrooms and bath upstairs along with a loft/bonus room perfect for the kiddos! Extended patio with custom pavers out back and low maintenance landscaper! Close to everything Phx and the West Valley has to offer, don't miss it!



Arizona Regional MLS logo© 2026 Arizona Regional Multiple Listing Service, Inc. All rights reserved. All information should be verified by the recipient and none is guaranteed as accurate by ARMLS. The ARMLS logo indicates a property listed by a real estate brokerage other than My Home Group Real Estate. Data last updated 2026-10-06T00:15:32.487.
www.freescottsdalemlssearch.com/homes/152251935
Print Image

12026 W Aster Drive El Mirage, AZ 85335

  • Price: $1,795/mo.
  • Status: Closed
  • On Site: 825 Days
  • MLS #: 6726605
4
Beds
2
Baths
0
½ Baths
0.13
Acres
1,832
SQFT
2000
Built
Neighborhood:
Sundial Unit 2
County:
Maricopa
Area:
El Mirage
Elementary School:
Dysart Elementary School
Middle School:
Dysart Elementary School
High School:
Dysart Elementary School
Property Description
Beautiful 4 bedroom, 2 bath rental home in a great West Valley location in the community of Sun Dial. Home has a wide-open great room floorplan with tiled floors, custom paint and tons of natural light! Kitchen has tons of white cabinets, breakfast bar and separate breakfast nook. Master bedroom is downstairs with en-suite bathroom and large walk-in closet. 3 additional bedrooms and bath upstairs along with a loft/bonus room perfect for the kiddos! Extended patio with custom pavers out back and low maintenance landscaper! Close to everything Phx and the West Valley has to offer, don't miss it!
Exterior Features

Architectural Style [] Attached Garage YN No Carport Spaces 0 Construction Materials StuccoFrame - Wood Covered Spaces 2 Exterior Features Patio Fencing Block Horse Amenities [] Horse YN No Lot Features Desert FrontGrass Back Open Parking Spaces 2 Other Structures [] Parking Features Detached GarageDir Entry frm Garage Pool Features None Pool Private YN No Roof Tile Spa Features [] View []

Interior Features

Basement [] Basement YN No Bedrooms Plus 4 Common Walls [] Cooling Refrigeration Family Room Yes Fireplace Features Fire Pit Fireplace YN Yes Furnished Unfurnished Heating Natural Gas Interior Features Eat-in KitchenBreakfast BarFull Bth Master BdrmHigh Speed Internet Laundry Features Washer HookupDryer IncludedWasher Included Separate Den Office YN No Window Features []

Property Features

Accessibility Features [] Association YN Yes Builder Name Unk City Services Yes Community Features Biking/Walking Path Disclosures None Flooring CarpetTile Green Energy Efficient [] Green Water Conservation [] Model Mayan Pets Allowed Lessor Approval Property Attached YN No Property Condition [] Property Sub Type Single Family - Detached Rent Includes None Security Features [] Sewer Public Sewer Special Listing Conditions N/A Special Listing Conditions None Yes Structure Type [] Utilities [] Water Source City Water

Arizona Regional MLS logo Listing provided by Valentine Team, LLC: 602-866-0150. .


Arizona Regional MLS logo© 2026 Arizona Regional Multiple Listing Service, Inc. All rights reserved. All information should be verified by the recipient and none is guaranteed as accurate by ARMLS. The ARMLS logo indicates a property listed by a real estate brokerage other than My Home Group Real Estate. Data last updated 2026-10-06T00:15:32.487.
 
Logo
My Home Group Real Estate
8350 E. Raintree Dr. Suite 210
Scottsdale AZ, 85260