Skip To Content

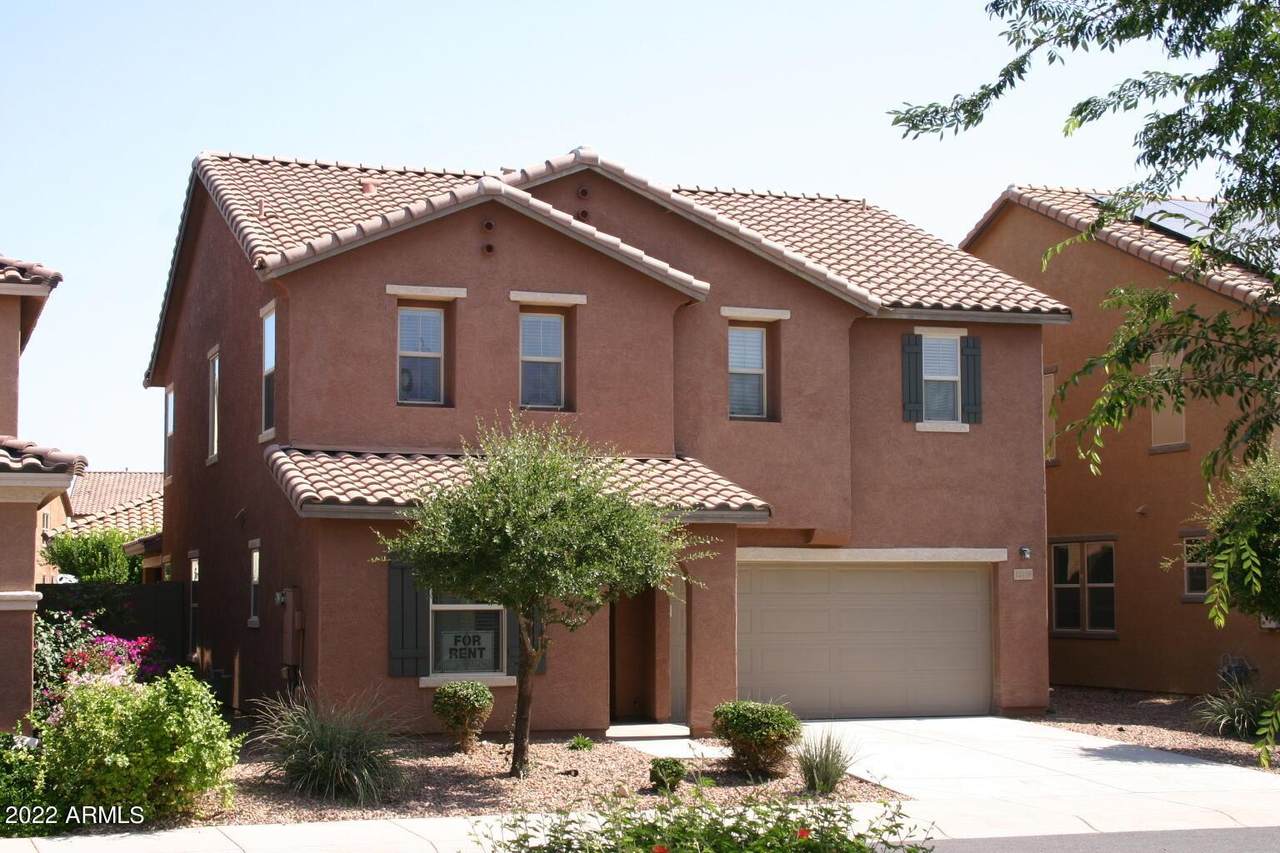
12108 W Range Mule Drive

Peoria, AZ 85383
  • $2,375
  • STATUS: Closed
  • ON SITE: 821 Days
  • MLS #: 6728012
Sold - 09/27/2024
$2,375
Rental
  • 3
    BEDS
  • 0.1
    ACRES
  • 3
    BATHS
  • 0
    1/2 BATHS
  • 2,375
    SQFT
Type:
Rentals
Built:
2015
County:
Area:

School Information

Elementary School:
Middle School:
High School:

Description

Super clean former model with upgrades galore in Coldwater Ranch just off the 303 and Happy Valley**large 3 bedroom 2 bath home with a loft upstairs and a den downstairs for tons of living space**Backyard has an extended back patio-- kitchen boasts 42' cabinets, granite countertops, fully tiled backsplash, gas range top, stainless steel appliances**upgraded 18'' tile in all of the right places with carpet in the bedrooms**Upstairs master bedroom has a nicely appointed bathroom with double sinks, separate garden tub and glass enclosed shower plus a large walk-in closet**large loft, private den, half-bath downstairs, epoxy floor in the 2 car garage, upstairs laundry, doggie door already installed, tons of both countertop and closet space**minimum income is $8,000 a month with good credit**



Arizona Regional MLS logo© 2026 Arizona Regional Multiple Listing Service, Inc. All rights reserved. All information should be verified by the recipient and none is guaranteed as accurate by ARMLS. The ARMLS logo indicates a property listed by a real estate brokerage other than My Home Group Real Estate. Data last updated 2026-10-06T00:15:32.487.
www.freescottsdalemlssearch.com/homes/152356556
Print Image

12108 W Range Mule Drive Peoria, AZ 85383

  • Price: $2,375/mo.
  • Status: Closed
  • On Site: 821 Days
  • MLS #: 6728012
3
Beds
3
Baths
0
½ Baths
0.1
Acres
2,375
SQFT
2015
Built
Neighborhood:
Coldwater Ranch Unit 1 & 2
County:
Maricopa
Area:
Peoria
Elementary School:
Lake Pleasant Elementary
Middle School:
Lake Pleasant Elementary
High School:
Liberty High School
Property Description
Super clean former model with upgrades galore in Coldwater Ranch just off the 303 and Happy Valley**large 3 bedroom 2 bath home with a loft upstairs and a den downstairs for tons of living space**Backyard has an extended back patio-- kitchen boasts 42' cabinets, granite countertops, fully tiled backsplash, gas range top, stainless steel appliances**upgraded 18'' tile in all of the right places with carpet in the bedrooms**Upstairs master bedroom has a nicely appointed bathroom with double sinks, separate garden tub and glass enclosed shower plus a large walk-in closet**large loft, private den, half-bath downstairs, epoxy floor in the 2 car garage, upstairs laundry, doggie door already installed, tons of both countertop and closet space**minimum income is $8,000 a month with good credit**
Exterior Features

Architectural Style [] Attached Garage YN No Carport Spaces 0 Construction Materials PaintedStuccoFrame - Wood Covered Spaces 2 Exterior Features Covered Patio(s) Fencing Block Horse Amenities [] Horse YN No Lot Features Desert Front Open Parking Spaces 0 Other Structures [] Parking Features Electric Door OpenerDir Entry frm Garage Pool Features None Pool Private YN No Roof Tile Spa Features [] View []

Interior Features

Basement [] Basement YN No Bedrooms Plus 5 Common Walls [] Cook Top Gas Yes Cooling Refrigeration Fireplace Features None Fireplace YN No Furnished Unfurnished Great Room Yes Heating Natural Gas Interior Features UpstairsEat-in KitchenKitchen IslandPantryDouble VanityFull Bth Master BdrmSeparate Shwr & TubHigh Speed InternetGranite Counters Laundry Features Upper Level Loft Yes Master Bedroom Upstairs Yes Pantry Yes Separate Den Office YN Yes Window Features Dual Pane

Property Features

Accessibility Features [] Association YN Yes Builder Name KB Homes Community Features PlaygroundBiking/Walking Path Disclosures Agency Discl ReqVicinity of an Airport Flooring CarpetTile Green Energy Efficient [] Green Water Conservation [] North South Exposure Yes Pets Allowed Yes Property Attached YN No Property Condition [] Property Sub Type Single Family - Detached Rent Includes [] Security Features [] Sewer Public Sewer Special Listing Conditions N/A Special Listing Conditions None Yes Structure Type [] Utilities [] Water Source Pvt Water Company

Arizona Regional MLS logo Listing provided by Varsity Realty: 602-435-5377. .


Arizona Regional MLS logo© 2026 Arizona Regional Multiple Listing Service, Inc. All rights reserved. All information should be verified by the recipient and none is guaranteed as accurate by ARMLS. The ARMLS logo indicates a property listed by a real estate brokerage other than My Home Group Real Estate. Data last updated 2026-10-06T00:15:32.487.
 
Logo
My Home Group Real Estate
8350 E. Raintree Dr. Suite 210
Scottsdale AZ, 85260