Skip To Content

12279 E E Kalil Drive

Scottsdale, AZ 85259
  • $6,500
  • STATUS: Closed
  • ON SITE: 821 Days
  • MLS #: 6725886
Sold - 08/01/2024
$6,500
Rental
  • 4
    BEDS
  • 12015
    ACRES
  • 0
    BATHS
  • 0
    1/2 BATHS
  • 3,516
    SQFT
Neighborhood:
Type:
Rentals
Built:
1994
County:
Area:

School Information

Elementary School:
Middle School:

Description

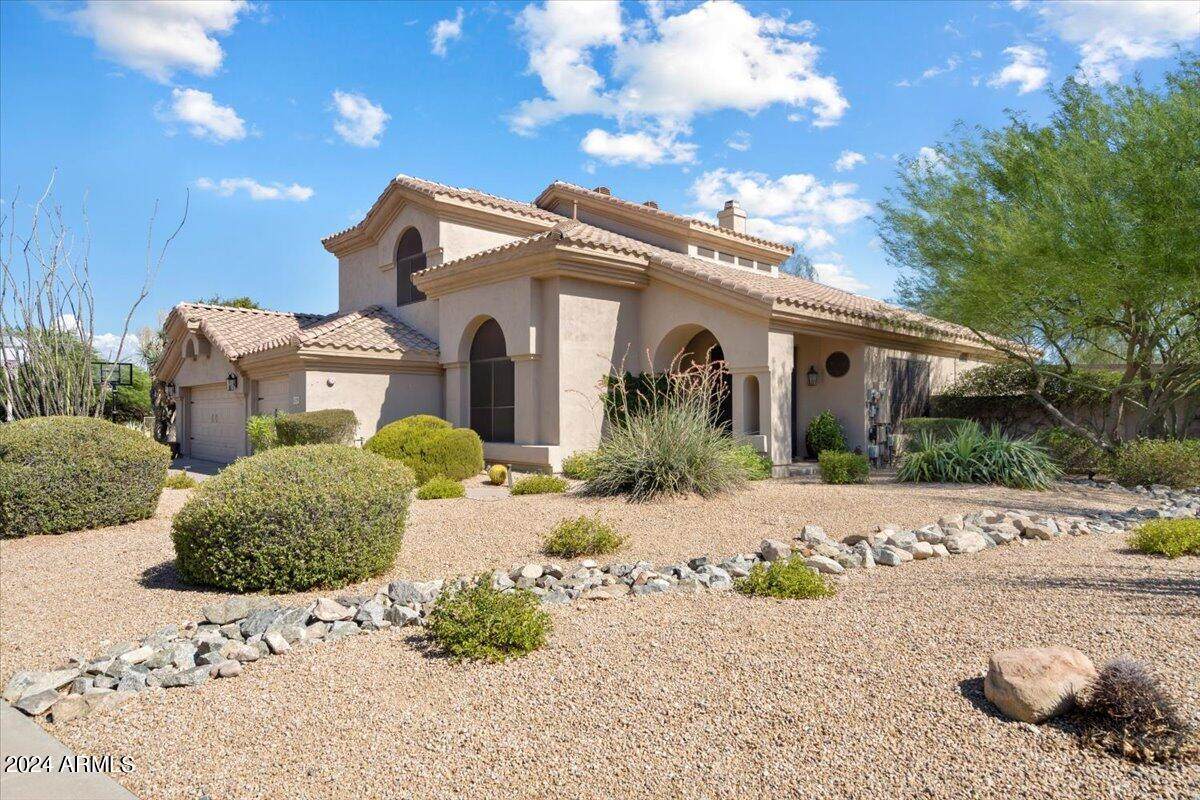
Welcome to this stunning, contemporary home in the highly desirable Cholla Ridge neighborhood. This property perfectly blends modern elegance with family-style comfort. Its spacious layout features an open floor plan with abundant natural light throughout. The gourmet Chef's kitchen is fully equipped with modern Wolf appliances, quartz countertops, and ample storage space. Flowing from the kitchen is the luxurious Primary Suite, a private retreat featuring a large bedroom, a custom walk-in California closet, and a spa-like bathroom. Both the Primary Suite and Living Room offer access to the expansive backyard, ideal for entertaining or relaxing. The backyard features an expansive Rojo slate and flagstone patio, a natural grass play area, a turfed side yard, a pool w/ boulder waterfall...



Arizona Regional MLS logo© 2026 Arizona Regional Multiple Listing Service, Inc. All rights reserved. All information should be verified by the recipient and none is guaranteed as accurate by ARMLS. The ARMLS logo indicates a property listed by a real estate brokerage other than My Home Group Real Estate. Data last updated 2026-10-06T00:15:32.487.
www.freescottsdalemlssearch.com/homes/152351887
Print Image

12279 E E Kalil Drive Scottsdale, AZ 85259

  • Price: $5,500/mo.
  • Status: Closed
  • On Site: 821 Days
  • MLS #: 6725886
4
Beds
0
Baths
0
½ Baths
12015
Acres
3,516
SQFT
1994
Built
Neighborhood:
Cholla Ridge
County:
Maricopa
Area:
Scottsdale
Elementary School:
Anasazi Elementary
Middle School:
Desert Mountain School
High School:
Desert Mountain High School
Property Description
Welcome to this stunning, contemporary home in the highly desirable Cholla Ridge neighborhood. This property perfectly blends modern elegance with family-style comfort. Its spacious layout features an open floor plan with abundant natural light throughout. The gourmet Chef's kitchen is fully equipped with modern Wolf appliances, quartz countertops, and ample storage space. Flowing from the kitchen is the luxurious Primary Suite, a private retreat featuring a large bedroom, a custom walk-in California closet, and a spa-like bathroom. Both the Primary Suite and Living Room offer access to the expansive backyard, ideal for entertaining or relaxing. The backyard features an expansive Rojo slate and flagstone patio, a natural grass play area, a turfed side yard, a pool w/ boulder waterfall...
Exterior Features

Architectural Style [] Carport Spaces 0 Construction Materials StuccoWood FramePainted Covered Spaces 3 Exterior Features Built-in Barbecue Fencing OtherBlock Horse Amenities [] Horse YN No Lot Features Desert BackDesert FrontGrass BackSynthetic Grass BackIrrigation FrontIrrigation Back Open Parking Spaces 2 Other Structures [] Parking Features [] Pool Features Fenced Pool Private YN Yes Roof TileBuilt-UpConcrete Spa Features None View []

Interior Features

Basement [] Basement YN No Bedrooms Plus 5 Common Walls [] Cooling Ceiling Fan(s) Cooling YN Yes Fireplace Features [] Fireplace YN Yes Formal Dining Yes Furnished Unfurnished Heating Electric Heating YN Yes Interior Features Vaulted Ceiling(s)Double VanityEat-in KitchenBreakfast BarKitchen IslandPantry Laundry Features Stacked Washer/Dryer Pantry Yes Separate Den Office YN Yes Window Features ShuttersBlindsDrapesDual Pane

Property Features

Accessibility Features [] Association YN Yes Builder Name Coventry Homes Community Features Biking/Walking Path Community Pool YN No Disclosures None Flooring CarpetStoneWood Green Energy Efficient [] Green Water Conservation [] Pets Allowed Yes Property Attached YN No Property Condition [] Property Sub Type Single Family Residence Rent Includes OtherGardening ServiceGarbage Collection Security Features [] Sewer Public Sewer Special Listing Conditions N/A Special Listing Conditions None Yes Structure Type [] Utilities [] Water Source City Water

Arizona Regional MLS logo Listing provided by Platinum Living Realty: 480-794-1694. .


Arizona Regional MLS logo© 2026 Arizona Regional Multiple Listing Service, Inc. All rights reserved. All information should be verified by the recipient and none is guaranteed as accurate by ARMLS. The ARMLS logo indicates a property listed by a real estate brokerage other than My Home Group Real Estate. Data last updated 2026-10-06T00:15:32.487.
 
Logo
My Home Group Real Estate
8350 E. Raintree Dr. Suite 210
Scottsdale AZ, 85260