
Description
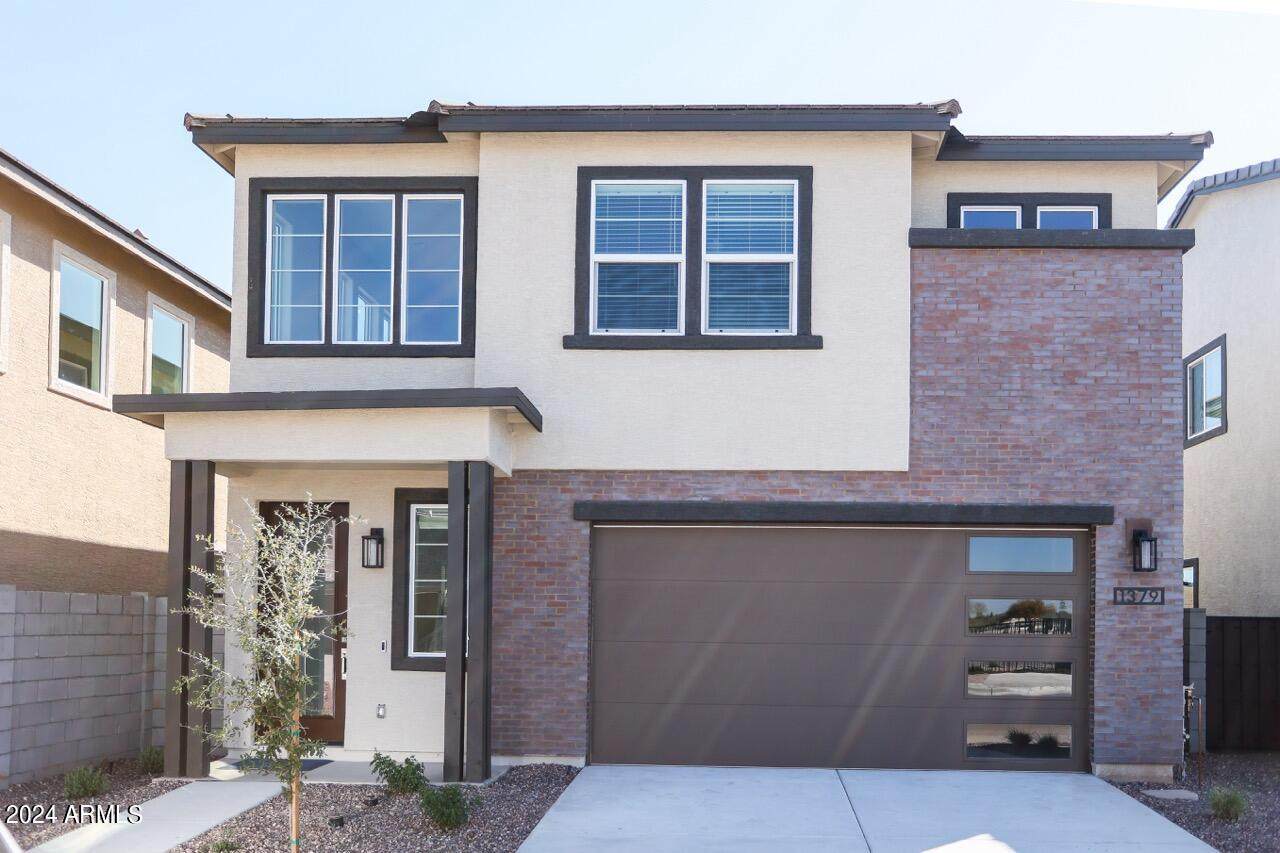
Discover all that Chandler's newest community, The Bower Hudson Crossing, has to offer! This 3 bedroom, 2.5 bathroom home boasts 1,678 sq ft and has been thoughtfully designed to seamlessly combine style and functionality. The stunning luxury vinyl plank flooring brings a touch of modern and warmth throughout the main living spaces, with plush carpet in the bedrooms. The stunning kitchen boasts quartz countertops, ample counter and cabinet space, and kitchen island with breakfast bar perfect for hosting and gathering. Upstairs you'll find a large loft space which can be used efficiently to suit your needs, whether you desire a comfy lounge area, a children's play room or a family game room, the options are endless! Enjoy the privacy of your very own enclosed yard upgraded with artificial turf. This home features all the latest amenities and smart home features for an additional $95/month. This "Community Bundle" includes gated entry, tech package (ring doorbell and smart thermostat), recurring landscaping services and more! Enjoy the convenience of access to the Chandler Paseo Trail and community landmarks like Tumbleweed Park and Ocotillo Golf Club. Plus, a prime location near downtown Chandler's entertainment district, putting you at the heart of all the city's action. From dining, shopping, and entertainment to top-rated schools and employment opportunities, we encourage you to explore this vibrant area and uncover the hidden gems that make this community unique.
-
3BEDS
-
0.07ACRES
-
2BATHS
-
11/2 BATHS
School Information
Description
Discover all that Chandler's newest community, The Bower Hudson Crossing, has to offer! This 3 bedroom, 2.5 bathroom home boasts 1,678 sq ft and has been thoughtfully designed to seamlessly combine style and functionality. The stunning luxury vinyl plank flooring brings a touch of modern and warmth throughout the main living spaces, with plush carpet in the bedrooms. The stunning kitchen boasts quartz countertops, ample counter and cabinet space, and kitchen island with breakfast bar perfect for hosting and gathering. Upstairs you'll find a large loft space which can be used efficiently to suit your needs, whether you desire a comfy lounge area, a children's play room or a family game room, the options are endless! Enjoy the privacy of your very own enclosed yard upgraded with artificial turf. This home features all the latest amenities and smart home features for an additional $95/month. This "Community Bundle" includes gated entry, tech package (ring doorbell and smart thermostat), recurring landscaping services and more! Enjoy the convenience of access to the Chandler Paseo Trail and community landmarks like Tumbleweed Park and Ocotillo Golf Club. Plus, a prime location near downtown Chandler's entertainment district, putting you at the heart of all the city's action. From dining, shopping, and entertainment to top-rated schools and employment opportunities, we encourage you to explore this vibrant area and uncover the hidden gems that make this community unique.
 © 2026 Arizona Regional Multiple Listing Service, Inc. All rights reserved. All information should be verified by the recipient and none is guaranteed as accurate by ARMLS. The ARMLS logo indicates a property listed by a real estate brokerage other than My Home Group Real Estate. Data last updated 2026-10-06T00:15:32.487.