Skip To Content

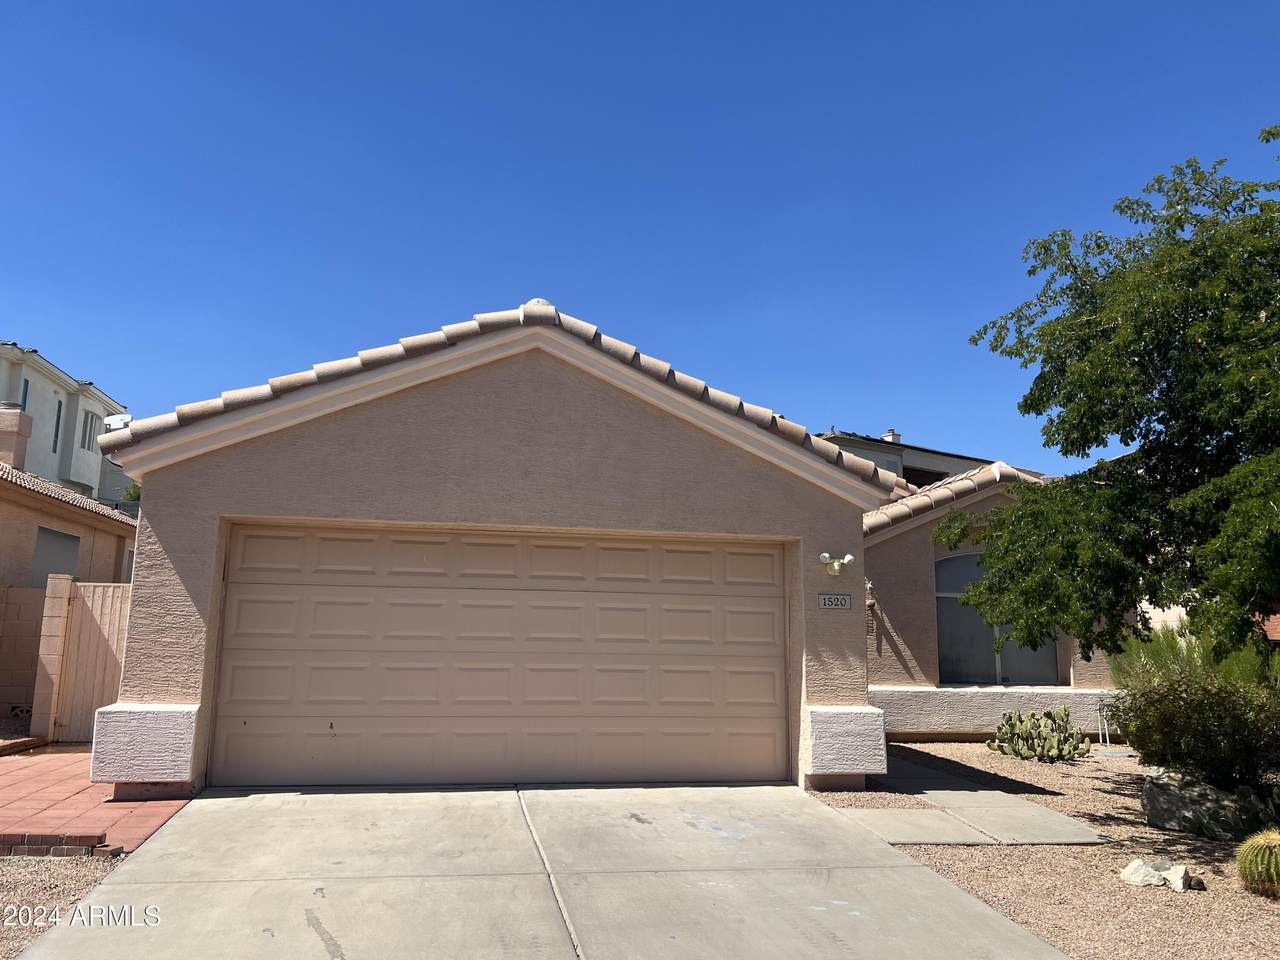
1520 E Villa Rita Drive

Phoenix, AZ 85022
  • $2,250
  • STATUS: Closed
  • ON SITE: 824 Days
  • MLS #: 6726906
Sold - 08/01/2024
$2,250
Rental
  • 3
    BEDS
  • 0.12
    ACRES
  • 2
    BATHS
  • 0
    1/2 BATHS
  • 1,505
    SQFT
Neighborhood:
Type:
Rentals
Built:
1996
County:
Area:

School Information

Description

Enjoy an open floor plan with all appliances, including a fridge, washer, dryer, and newer dishwasher. The kitchen boasts a sleek granite countertop and island. Vaulted ceilings grace the living room and all bedrooms, each equipped with a ceiling fan. Sunlight streams through window sunscreens and a skylight in the master bathroom. The master bedroom features double doors, and there's a convenient indoor laundry room. The home includes a gas water heater and garage access to the side yard. Feel secure with metal security doors at the front and back, and let your pet roam freely through the kitchen pet door to the lushly landscaped backyard. Conveniently located near schools, restaurants, shopping, and major highways.



Arizona Regional MLS logo© 2026 Arizona Regional Multiple Listing Service, Inc. All rights reserved. All information should be verified by the recipient and none is guaranteed as accurate by ARMLS. The ARMLS logo indicates a property listed by a real estate brokerage other than My Home Group Real Estate. Data last updated 2026-10-06T00:15:32.487.
www.freescottsdalemlssearch.com/homes/152277630
Print Image

1520 E Villa Rita Drive Phoenix, AZ 85022

  • Price: $2,250/mo.
  • Status: Closed
  • On Site: 824 Days
  • MLS #: 6726906
3
Beds
2
Baths
0
½ Baths
0.12
Acres
1,505
SQFT
1996
Built
Neighborhood:
Lookout Vista
County:
Maricopa
Area:
Phoenix
Elementary School:
Echo Mountain Intermediate School
Middle School:
Vista Verde Middle School
High School:
North Canyon High School
Property Description
Enjoy an open floor plan with all appliances, including a fridge, washer, dryer, and newer dishwasher. The kitchen boasts a sleek granite countertop and island. Vaulted ceilings grace the living room and all bedrooms, each equipped with a ceiling fan. Sunlight streams through window sunscreens and a skylight in the master bathroom. The master bedroom features double doors, and there's a convenient indoor laundry room. The home includes a gas water heater and garage access to the side yard. Feel secure with metal security doors at the front and back, and let your pet roam freely through the kitchen pet door to the lushly landscaped backyard. Conveniently located near schools, restaurants, shopping, and major highways.
Exterior Features

Architectural Style [] Construction Materials [] Exterior Features [] Fencing [] Horse Amenities [] Horse YN No Lot Features [] Other Structures [] Parking Features [] Pool Features [] Pool Private YN No Roof [] Spa Features [] View []

Interior Features

Basement [] Bedrooms Plus 3 Common Walls [] Cooling Central Air Cooling YN Yes Fireplace Features [] Furnished Unfurnished Heating Electric Heating YN Yes Interior Features Granite CountersDouble VanityVaulted Ceiling(s)Kitchen Island Laundry Features [] Window Features []

Property Features

Accessibility Features [] Builder Name Unknown Community Features [] Disclosures [] Flooring CarpetTile Green Energy Efficient [] Green Water Conservation [] Property Attached YN No Property Condition [] Property Sub Type Single Family Residence Rent Includes [] Security Features [] Sewer [] Special Listing Conditions [] Structure Type [] Utilities [] Water Source []

Arizona Regional MLS logo Listing provided by Red Brick Realty, LLC: 480-779-6151. .


Arizona Regional MLS logo© 2026 Arizona Regional Multiple Listing Service, Inc. All rights reserved. All information should be verified by the recipient and none is guaranteed as accurate by ARMLS. The ARMLS logo indicates a property listed by a real estate brokerage other than My Home Group Real Estate. Data last updated 2026-10-06T00:15:32.487.
 
Logo
My Home Group Real Estate
8350 E. Raintree Dr. Suite 210
Scottsdale AZ, 85260