Skip To Content

1812 E Flintlock Way

Chandler, AZ 85286
  • $2,795
  • STATUS: Closed
  • ON SITE: 830 Days
  • MLS #: 6724056
Sold - 08/20/2024
$2,795
Rental
  • 3
    BEDS
  • 0.24
    ACRES
  • 3
    BATHS
  • 0
    1/2 BATHS
  • 2,436
    SQFT
Neighborhood:
Type:
Rentals
Built:
2000
County:
Area:

School Information

Description

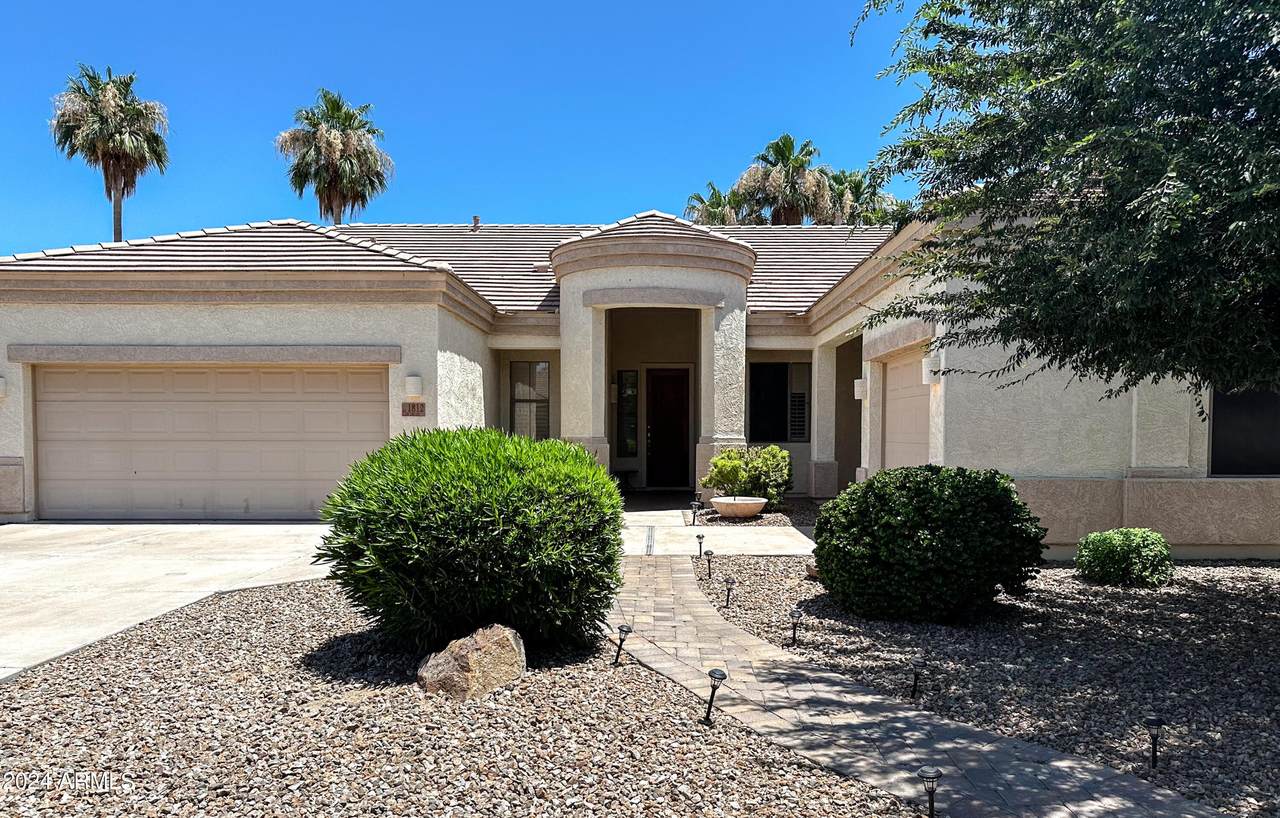
Experience stylish living in this 3.5bedroom, 2.5bath house in Canyon Oaks Estates, first time offered. Located near the 202 yet removed from noise, the property is mins from Crossroads Towne Center, Chandler Paseo Trail, top-rated schools.3 bedrooms and a renovated den that can serve as a 4th bedroom. large living and dining rooms and the den feature new hardwood floors.The spacious eat-in kitchen with granite countertops, stainless steel appliances, and a large center island.Brand-new LG W/D for laudry.The master suite offers a spacious layout, natural light, a spa-like bathroom with a soaking tub, walk-in shower, dual sinks, and a large walk-in closet.Also features include a two-car garage with an EV outlet, 10 ft ceilings, plantation shutters, and a well-maintained front and back yard



Arizona Regional MLS logo© 2026 Arizona Regional Multiple Listing Service, Inc. All rights reserved. All information should be verified by the recipient and none is guaranteed as accurate by ARMLS. The ARMLS logo indicates a property listed by a real estate brokerage other than My Home Group Real Estate. Data last updated 2026-10-06T00:15:32.487.
www.freescottsdalemlssearch.com/homes/152071327
Print Image

1812 E Flintlock Way Chandler, AZ 85286

  • Price: $2,795/mo.
  • Status: Closed
  • On Site: 830 Days
  • MLS #: 6724056
3
Beds
3
Baths
0
½ Baths
0.24
Acres
2,436
SQFT
2000
Built
Neighborhood:
Canyon Oaks Estates
County:
Maricopa
Area:
Chandler
Elementary School:
Chandler Traditional Academy - Humphrey
Middle School:
Bogle Junior High School
High School:
Perry High School
Property Description
Experience stylish living in this 3.5bedroom, 2.5bath house in Canyon Oaks Estates, first time offered. Located near the 202 yet removed from noise, the property is mins from Crossroads Towne Center, Chandler Paseo Trail, top-rated schools.3 bedrooms and a renovated den that can serve as a 4th bedroom. large living and dining rooms and the den feature new hardwood floors.The spacious eat-in kitchen with granite countertops, stainless steel appliances, and a large center island.Brand-new LG W/D for laudry.The master suite offers a spacious layout, natural light, a spa-like bathroom with a soaking tub, walk-in shower, dual sinks, and a large walk-in closet.Also features include a two-car garage with an EV outlet, 10 ft ceilings, plantation shutters, and a well-maintained front and back yard
Exterior Features

Architectural Style [] Carport Spaces 0 Construction Materials PaintedStuccoFrame - Wood Covered Spaces 2 Exterior Features Patio Fencing Block Horse Amenities [] Horse YN No Lot Features Desert BackDesert FrontSynthetic Grass BackAuto Timer H2O FrontAuto Timer H2O Back Open Parking Spaces 0 Other Structures [] Parking Features [] Pool Features None Pool Private YN No Roof Tile Spa Features [] View []

Interior Features

Basement [] Basement YN No Bedrooms Plus 4 Common Walls [] Cooling Ceiling Fan(s) Fireplace Features None Fireplace YN No Formal Dining Yes Furnished Unfurnished Heating Natural Gas Interior Features Eat-in KitchenBreakfast BarKitchen IslandDouble VanityGranite Counters Laundry Features Dryer IncludedInsideWasher Included Separate Den Office YN Yes Window Features Dual Pane

Property Features

Accessibility Features [] Association YN Yes Builder Name Standard Pacific Homes Community Features Biking/Walking Path Disclosures Seller Discl Avail Flooring CarpetTile Green Energy Efficient [] Green Water Conservation [] Pets Allowed Lessor Approval Property Attached YN No Property Condition [] Property Sub Type Single Family - Detached Rent Includes [] Security Features [] Sewer Public Sewer Special Listing Conditions N/A Special Listing Conditions None Yes Structure Type [] Utilities [] Water Source City Water

Arizona Regional MLS logo Listing provided by Gold Trust Realty: 480-722-9888. .


Arizona Regional MLS logo© 2026 Arizona Regional Multiple Listing Service, Inc. All rights reserved. All information should be verified by the recipient and none is guaranteed as accurate by ARMLS. The ARMLS logo indicates a property listed by a real estate brokerage other than My Home Group Real Estate. Data last updated 2026-10-06T00:15:32.487.
 
Logo
My Home Group Real Estate
8350 E. Raintree Dr. Suite 210
Scottsdale AZ, 85260