Skip To Content

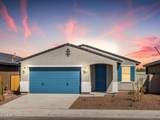
19030 N Silver Dog Way

Maricopa, AZ 85138
  • $308,990
  • STATUS: Closed
  • ON SITE: 852 Days
  • MLS #: 6718802
Sold - 10/30/2024
$308,990
SOLD - 10/30/2024
  • 3
    BEDS
  • 0.12
    ACRES
  • 0
    BATHS
  • 0
    1/2 BATHS
  • 1,424
    SQFT
  • $0
    $/SQFT
Neighborhood:
Type:
Single-Family Home
Built:
2024
County:
Area:

School Information

Elementary School:
Middle School:
High School:

Description

Brand new, energy-efficient home! Now INCLUDING washer/dryer, refrigerator and blinds! Residents love this amenity-rich community which features a community pool, playgrounds, and a pickleball court. Enjoy a spacious kitchen island which offers ample informal seating while entertaining in this great room setup. This 3-bedroom 2 bath home features White cabinets with hardware, granite countertops, tile throughout - carpet in bedrooms, which all compliments this cozy home. Enjoy outdoor living with plenty of room for an outdoor kitchen/BBQ/pool in the backyard which is over 40' deep! Each of our spray foam insulated homes is built with innovative, energy-efficient features designed to help you enjoy more savings, better health, real comfort and peace of mind.

Monthly Payment Calculator


Arizona Regional MLS logo© 2026 Arizona Regional Multiple Listing Service, Inc. All rights reserved. All information should be verified by the recipient and none is guaranteed as accurate by ARMLS. The ARMLS logo indicates a property listed by a real estate brokerage other than My Home Group Real Estate. Data last updated 2026-10-14T00:13:06.313.
www.freescottsdalemlssearch.com/homes/151646880
Print Image

19030 N Silver Dog Way Maricopa, AZ 85138

  • Price: $309,990
  • Status: Closed
  • On Site: 852 Days
  • Updated: 223 min ago
  • MLS #: 6718802
3
Beds
0
Baths
0
½ Baths
0.12
Acres
1,424
SQFT
$0
$/SQFT
2024
Built
Neighborhood:
The Trails
County:
Pinal
Area:
Maricopa
Elementary School:
Santa Cruz Elementary School
Middle School:
Desert Wind Middle School
High School:
Maricopa High School
Property Description
Brand new, energy-efficient home! Now INCLUDING washer/dryer, refrigerator and blinds! Residents love this amenity-rich community which features a community pool, playgrounds, and a pickleball court. Enjoy a spacious kitchen island which offers ample informal seating while entertaining in this great room setup. This 3-bedroom 2 bath home features White cabinets with hardware, granite countertops, tile throughout - carpet in bedrooms, which all compliments this cozy home. Enjoy outdoor living with plenty of room for an outdoor kitchen/BBQ/pool in the backyard which is over 40' deep! Each of our spray foam insulated homes is built with innovative, energy-efficient features designed to help you enjoy more savings, better health, real comfort and peace of mind.
Exterior Features

Architectural Style Spanish Attached Garage YN No Carport Spaces 0 Construction Materials Spray Foam InsulationStuccoWood FrameLow VOC Paint Covered Spaces 2 Exterior Features [] Fencing Block Horse Amenities [] Horse YN No Lot Features Sprinklers In FrontDesert FrontDirt Back Open Parking Spaces 2 Other Structures [] Parking Features Garage Door OpenerDirect Access Pool Features None Pool Private YN No Road Responsibility [] Road Surface Type [] Roof Tile Spa Features None View []

Interior Features

Basement [] Basement YN No Bedrooms Plus 3 Common Walls [] Cooling Central AirENERGY STAR Qualified Equipment Cooling YN Yes Fireplace Features [] Fireplace YN No Heating Electric Heating YN Yes Interior Features Granite CountersDouble Vanity9+ Flat CeilingsKitchen IslandFull Bth Master Bdrm Laundry Features InsideEngy Star (See Rmks) Master Bedroom Split Yes Separate Den Office YN No Window Features Low-Emissivity WindowsENERGY STAR Qualified Windows

Property Features

Accessibility Features [] Association Fee 85 Association Fee Frequency Monthly Association Fee Includes Maintenance Grounds Association YN Yes Auction No Builder Name Meritage Homes Capmprovement Impact Fee 0 City Services Yes Community Features Pool Community Pool YN Yes Current Financing [] Disclosures Seller Discl Avail Flooring CarpetTile Green Energy Efficient [] Green Water Conservation [] Land Lease YN No Listing Terms CashConventionalFHA Model Mayfair New Construction YN No Other Fees HOA 0 Ownership Fee Simple Ownership Fractional YN No PADFee YN2 No Possible Use [] Prepaid Association Fees HOA 0 Property Attached YN No Property Condition Complete Spec Home Property Sub Type Single Family Residence Rec Center Fee YN No Security Features [] Sewer Private Sewer Special Assessment HOA No Special Listing Conditions N/A Special Listing Conditions None Yes Tax Annual Amount 100 Tax Year 2023 Total Monthly Fee 85 Utilities [] Water Source Pvt Water Company

Arizona Regional MLS logo Listing provided by Meritage Homes of Arizona, Inc: 480-515-8100. .


Arizona Regional MLS logo© 2026 Arizona Regional Multiple Listing Service, Inc. All rights reserved. All information should be verified by the recipient and none is guaranteed as accurate by ARMLS. The ARMLS logo indicates a property listed by a real estate brokerage other than My Home Group Real Estate. Data last updated 2026-10-14T00:13:06.313.
 
Logo
My Home Group Real Estate
8350 E. Raintree Dr. Suite 210
Scottsdale AZ, 85260