Skip To Content

2025 S Granada Drive , Apt 13

Tempe, AZ 85282
  • $1,795
  • STATUS: Closed
  • ON SITE: 830 Days
  • MLS #: 6724707
Sold - 08/17/2024
$1,795
Rental
  • 2
    BEDS
  • 0.12
    ACRES
  • 2
    BATHS
  • 0
    1/2 BATHS
  • 900
    SQFT
Type:
Rentals
Built:
1960
County:
Area:

School Information

Elementary School:
Middle School:
High School:

Description

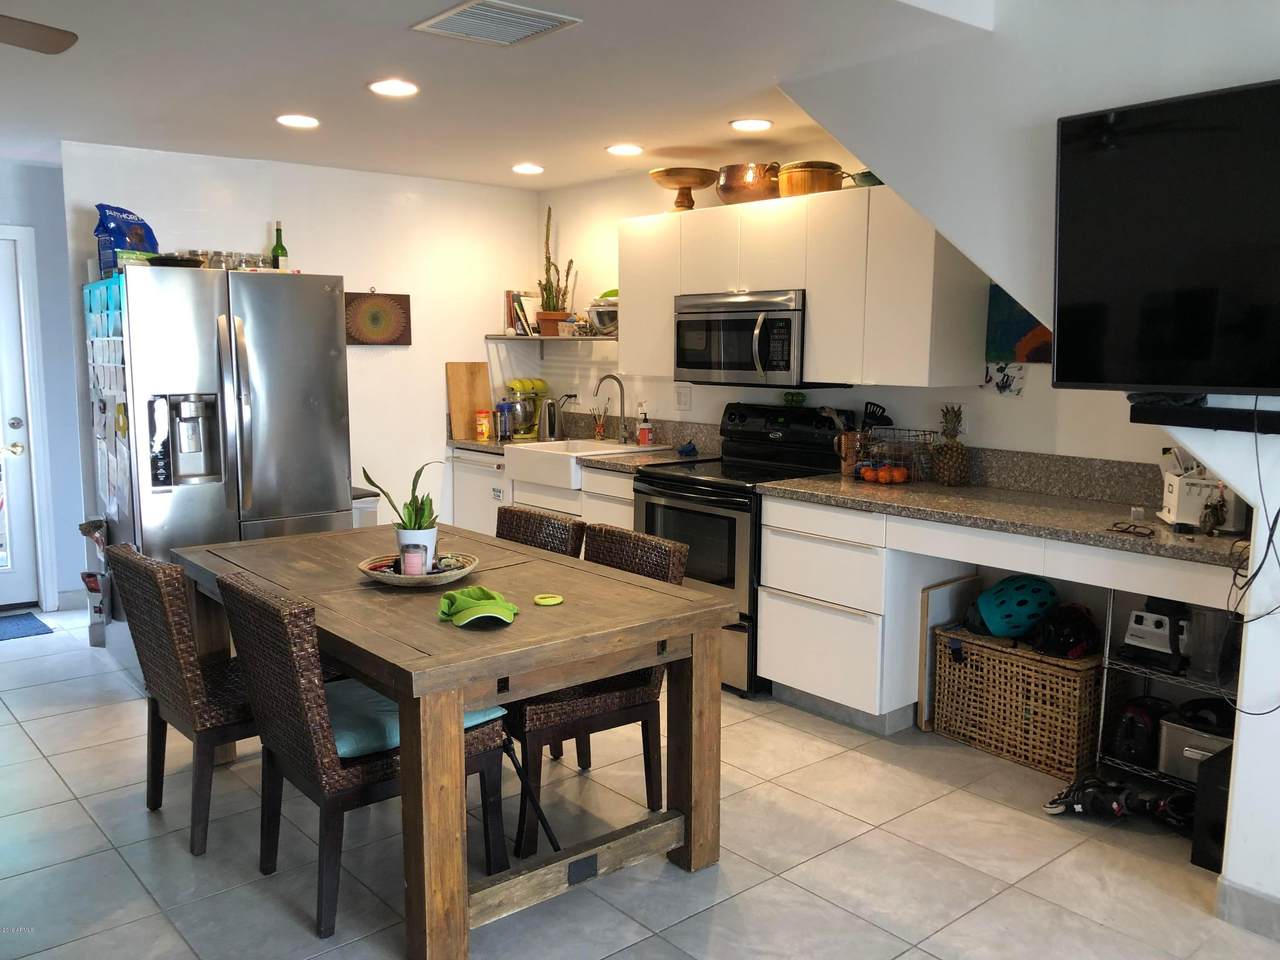
Recently remodeled and updated townhome-style unit in a fourplex in a Central Tempe location. White kitchen with granite countertops, white cabinets, stainless steel appliances, tile flooring on the first floor, and laminate/wood in the bedrooms upstairs, bathrooms updated 2017. Block construction - two levels, nobody above or below. The updated kitchen opens to a spacious living room and dining area. There is a half bath downstairs, too. The two bedrooms and a full bathroom are upstairs; approx. 900 sq.ft. Well maintained fourplex with lots of green lawns and trees around. It is close to shopping, restaurants, entertainment, ASU, highways, on the route of the free ORBIT bus. $25 per pet will be added to monthly rent. One cat only.



Arizona Regional MLS logo© 2026 Arizona Regional Multiple Listing Service, Inc. All rights reserved. All information should be verified by the recipient and none is guaranteed as accurate by ARMLS. The ARMLS logo indicates a property listed by a real estate brokerage other than My Home Group Real Estate. Data last updated 2026-10-06T00:15:32.487.
www.freescottsdalemlssearch.com/homes/152102818
Print Image

2025 S Granada Drive , Apt 13 Tempe, AZ 85282

  • Price: $1,795/mo.
  • Status: Closed
  • On Site: 830 Days
  • MLS #: 6724707
2
Beds
2
Baths
0
½ Baths
0.12
Acres
900
SQFT
1960
Built
Neighborhood:
Fourplex With Green Lawns
County:
Maricopa
Area:
Tempe
Elementary School:
Broadmor Elementary School
Middle School:
Mckemy Middle School
High School:
Mcclintock High School
Property Description
Recently remodeled and updated townhome-style unit in a fourplex in a Central Tempe location. White kitchen with granite countertops, white cabinets, stainless steel appliances, tile flooring on the first floor, and laminate/wood in the bedrooms upstairs, bathrooms updated 2017. Block construction - two levels, nobody above or below. The updated kitchen opens to a spacious living room and dining area. There is a half bath downstairs, too. The two bedrooms and a full bathroom are upstairs; approx. 900 sq.ft. Well maintained fourplex with lots of green lawns and trees around. It is close to shopping, restaurants, entertainment, ASU, highways, on the route of the free ORBIT bus. $25 per pet will be added to monthly rent. One cat only.
Exterior Features

Architectural Style [] Carport Spaces 1 Construction Materials PaintedBlock Covered Spaces 1 Exterior Features [] Fencing Block Horse Amenities [] Horse YN No Lot Features Grass Front Open Parking Spaces 2 Other Structures [] Parking Features [] Pool Features None Pool Private YN No Roof Built-Up Spa Features None View []

Interior Features

Basement [] Basement YN No Bedrooms Plus 2 Common Walls [] Cooling Ceiling Fan(s) Cooling YN Yes Fireplace Features No Fireplace Fireplace YN No Furnished Unfurnished Heating Electric Heating YN Yes Interior Features Granite CountersSeparate Shwr & Tub Laundry Features In Unit Separate Den Office YN No Window Features Dual Pane

Property Features

Accessibility Features [] Association YN No Builder Name Unk Community Features Near Bus Stop Disclosures Agency Discl ReqSeller Discl Avail Flooring LaminateTile Green Energy Efficient [] Green Water Conservation [] Pets Allowed Lessor Approval Property Attached YN Yes Property Condition [] Property Sub Type Townhouse Rent Includes WaterSewerGardening ServiceGarbage Collection Security Features [] Sewer Public Sewer Special Listing Conditions N/A Special Listing Conditions None Yes Structure Type [] Unit Style Two Levels Yes Utilities [] Water Source City Water

Arizona Regional MLS logo Listing provided by HomeSmart: 602-889-2135. .


Arizona Regional MLS logo© 2026 Arizona Regional Multiple Listing Service, Inc. All rights reserved. All information should be verified by the recipient and none is guaranteed as accurate by ARMLS. The ARMLS logo indicates a property listed by a real estate brokerage other than My Home Group Real Estate. Data last updated 2026-10-06T00:15:32.487.
 
Logo
My Home Group Real Estate
8350 E. Raintree Dr. Suite 210
Scottsdale AZ, 85260