Skip To Content

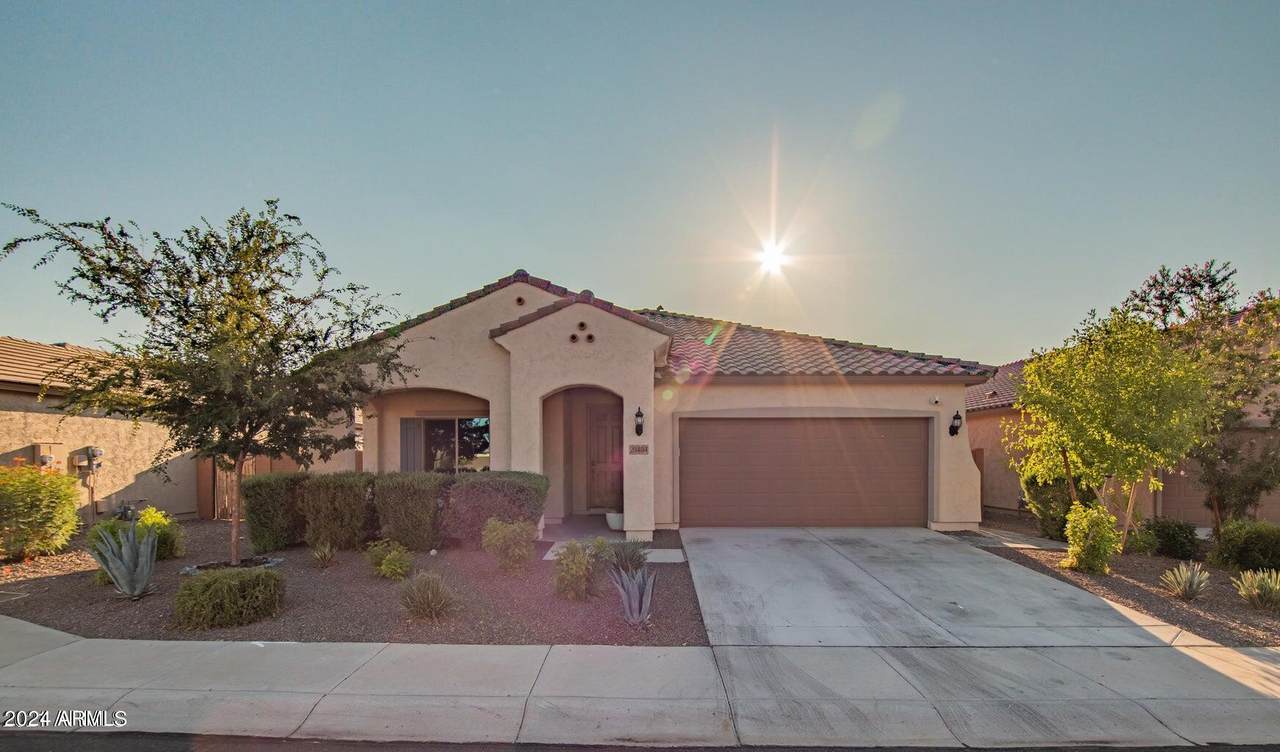
20484 N 260th Avenue

Buckeye, AZ 85396
  • $2,095
  • STATUS: Closed
  • ON SITE: 828 Days
  • MLS #: 6725757
Sold - 09/01/2024
$2,095
Rental
  • 4
    BEDS
  • 0.15
    ACRES
  • 2
    BATHS
  • 0
    1/2 BATHS
  • 2,163
    SQFT
Type:
Rentals
Built:
2018
County:
Area:

Description

HIGHLY Upgraded 4-beds & FLEX room, 2 bath ENERGY EFFICIENT Single level home in Festival Foothills w/NO NEIGHBORS behind. Backyard oasis w/covered patio, extended tiled patio, artificial grass & stylish decorative wall. OPEN & SPLIT floorplan. 18'x18' tile flooring, 9 ft ceilings, LED recessed lighting, list goes on! Gourmet kitchen w/granite countertops, island w/seating, tiled backsplash, walk-in pantry, SS appliances (Fridge stays), gas cooktop, built-in oven & microwave, & staggered espresso maple cabinets. Primary suite w/bay window, walk-in closet, dual sink vanity, private toilet rm, & walk-in shower. Cellulous insulation. Washer & Dryer.



Arizona Regional MLS logo© 2026 Arizona Regional Multiple Listing Service, Inc. All rights reserved. All information should be verified by the recipient and none is guaranteed as accurate by ARMLS. The ARMLS logo indicates a property listed by a real estate brokerage other than My Home Group Real Estate. Data last updated 2026-10-06T00:15:32.487.
www.freescottsdalemlssearch.com/homes/152179883
Print Image

20484 N 260th Avenue Buckeye, AZ 85396

  • Price: $2,095/mo.
  • Status: Closed
  • On Site: 828 Days
  • MLS #: 6725757
4
Beds
2
Baths
0
½ Baths
0.15
Acres
2,163
SQFT
2018
Built
Neighborhood:
Festival Foothills Phase 1
County:
Maricopa
Area:
Buckeye
Elementary School:
Festival Foothills Elementary School
Middle School:
Festival Foothills Elementary School
High School:
Wickenburg High School
Property Description
HIGHLY Upgraded 4-beds & FLEX room, 2 bath ENERGY EFFICIENT Single level home in Festival Foothills w/NO NEIGHBORS behind. Backyard oasis w/covered patio, extended tiled patio, artificial grass & stylish decorative wall. OPEN & SPLIT floorplan. 18'x18' tile flooring, 9 ft ceilings, LED recessed lighting, list goes on! Gourmet kitchen w/granite countertops, island w/seating, tiled backsplash, walk-in pantry, SS appliances (Fridge stays), gas cooktop, built-in oven & microwave, & staggered espresso maple cabinets. Primary suite w/bay window, walk-in closet, dual sink vanity, private toilet rm, & walk-in shower. Cellulous insulation. Washer & Dryer.
Exterior Features

Architectural Style [] Construction Materials [] Exterior Features [] Fencing [] Horse Amenities [] Horse YN No Lot Features [] Other Structures [] Parking Features [] Pool Features [] Pool Private YN No Roof [] Spa Features [] View []

Interior Features

Basement [] Bedrooms Plus 5 Common Walls [] Cooling Central Air Cooling YN Yes Fireplace Features [] Furnished Unfurnished Heating Natural Gas Heating YN Yes Interior Features Granite CountersDouble VanityKitchen IslandPantry Laundry Features [] Pantry Yes Window Features Dual Pane

Property Features

Accessibility Features [] Builder Name Pulte Homes Community Features Biking/Walking Path Disclosures [] Flood Zone No Flooring CarpetTile Green Energy Efficient [] Green Water Conservation [] Model MANZANITA Property Attached YN No Property Condition [] Property Sub Type Single Family Residence Rent Includes [] Security Features [] Sewer [] Special Listing Conditions [] Structure Type [] Utilities [] Water Source []

Arizona Regional MLS logo Listing provided by West USA Realty: 602-942-4200. .


Arizona Regional MLS logo© 2026 Arizona Regional Multiple Listing Service, Inc. All rights reserved. All information should be verified by the recipient and none is guaranteed as accurate by ARMLS. The ARMLS logo indicates a property listed by a real estate brokerage other than My Home Group Real Estate. Data last updated 2026-10-06T00:15:32.487.
 
Logo
My Home Group Real Estate
8350 E. Raintree Dr. Suite 210
Scottsdale AZ, 85260