Skip To Content

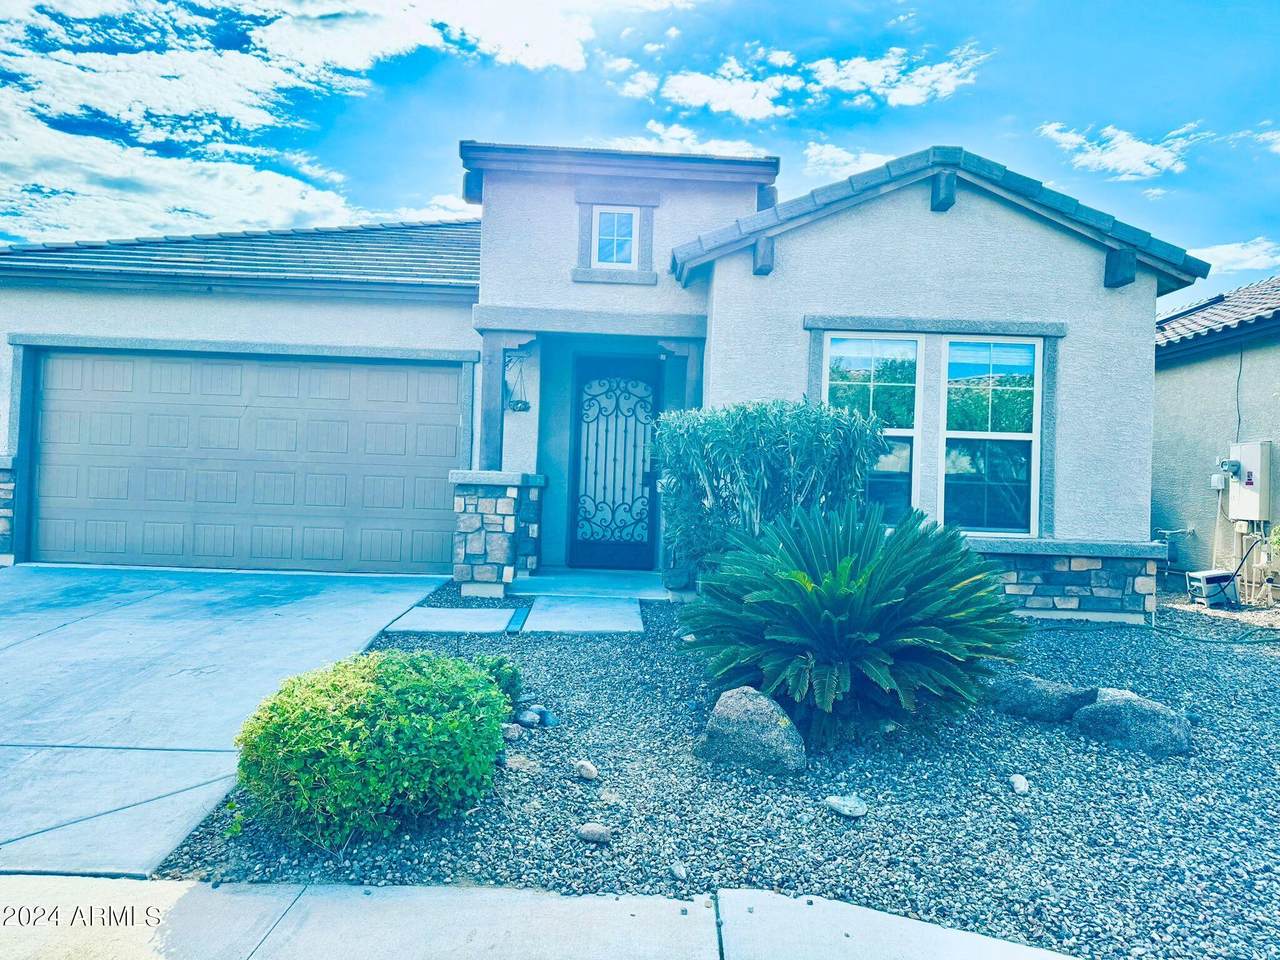
22358 N 102ND Avenue

Peoria, AZ 85383
  • $2,700
  • STATUS: Closed
  • ON SITE: 828 Days
  • MLS #: 6725771
Sold - 07/24/2024
$2,700
Rental
  • 4
    BEDS
  • 0.14
    ACRES
  • 3
    BATHS
  • 0
    1/2 BATHS
  • 2,387
    SQFT
Neighborhood:
Type:
Rentals
Built:
2017
County:
Area:

School Information

Description

Beautiful 4 Bed 3 Bath single-level home in esteemed Meadows Community in Peoria. Kitchen with brown cabinetry and decorative custom backsplash, exquisite knobs & pulls. The kitchen includes upgraded cabinets and a kitchen sink. Stylish granite countertops along w/ stainless steel gas range, microwave, dishwasher & refrigerator add to the richness of this kitchen. Flooring includes extensive tile flooring, neutral plush carpet & upgraded pad. Bathrooms include cultured marble sinks w/ decorative backsplashes, Other featured items include a master bedroom and door on the master bathroom, a 12'' multi-slide door leading to a large, covered patio, mirror bi-pass closet doors, upgraded interior door hardware, soft water and RO system.



Arizona Regional MLS logo© 2026 Arizona Regional Multiple Listing Service, Inc. All rights reserved. All information should be verified by the recipient and none is guaranteed as accurate by ARMLS. The ARMLS logo indicates a property listed by a real estate brokerage other than My Home Group Real Estate. Data last updated 2026-10-06T00:15:32.487.
www.freescottsdalemlssearch.com/homes/152180405
Print Image

22358 N 102ND Avenue Peoria, AZ 85383

  • Price: $2,695/mo.
  • Status: Closed
  • On Site: 828 Days
  • MLS #: 6725771
4
Beds
3
Baths
0
½ Baths
0.14
Acres
2,387
SQFT
2017
Built
Neighborhood:
Meadows Parcel 12B
County:
Maricopa
Area:
Peoria
Elementary School:
Sunset Heights Elementary School
Middle School:
Sunset Heights Elementary School
High School:
Liberty High School
Property Description
Beautiful 4 Bed 3 Bath single-level home in esteemed Meadows Community in Peoria. Kitchen with brown cabinetry and decorative custom backsplash, exquisite knobs & pulls. The kitchen includes upgraded cabinets and a kitchen sink. Stylish granite countertops along w/ stainless steel gas range, microwave, dishwasher & refrigerator add to the richness of this kitchen. Flooring includes extensive tile flooring, neutral plush carpet & upgraded pad. Bathrooms include cultured marble sinks w/ decorative backsplashes, Other featured items include a master bedroom and door on the master bathroom, a 12'' multi-slide door leading to a large, covered patio, mirror bi-pass closet doors, upgraded interior door hardware, soft water and RO system.
Exterior Features

Architectural Style [] Attached Garage YN No Carport Spaces 0 Construction Materials StuccoWood FramePainted Covered Spaces 2 Exterior Features [] Fencing Block Horse Amenities [] Horse YN No Lot Features Desert FrontGravel/Stone FrontSynthetic Grass BackIrrigation FrontIrrigation Back Open Parking Spaces 2 Other Structures [] Parking Features Garage Door Opener Pool Features None Pool Private YN No Roof Tile Spa Features None View []

Interior Features

Basement [] Basement YN No Bedrooms Plus 4 Common Walls [] Cook Top Gas Yes Cooling Central AirCeiling Fan(s)Programmable Thmstat Cooling YN Yes Fireplace Features No Fireplace Fireplace YN No Formal Dining Yes Furnished Unfurnished Heating Natural Gas Heating YN Yes Interior Features Granite CountersDouble VanityEat-in KitchenKitchen IslandPantryBidetFull Bth Master BdrmSeparate Shwr & Tub Laundry Features 220 V Dryer HookupDryer IncludedInsideWasher Included Pantry Yes Plumbing Gas Hot Water Heater Yes Separate Den Office YN No Walk In Pantry Yes Window Features Low-Emissivity WindowsSolar ScreensDual PaneENERGY STAR Qualified Windows

Property Features

Accessibility Features [] Association YN Yes Builder Name Woodside Homes City Services Yes Community Features PickleballCommunity SpaCommunity Spa HtdCommunity Pool HtdCommunity PoolTennis Court(s)Biking/Walking PathClubhouse Disclosures Agency Discl ReqSeller Discl Avail Flood Zone No Flooring Tile Green Energy Efficient [] Green Water Conservation [] Pets Allowed No Property Attached YN No Property Condition [] Property Sub Type Single Family Residence Rent Includes [] Security Features [] Sewer Public Sewer Special Listing Conditions N/A Special Listing Conditions None Yes Structure Type [] Utilities [] Water Source City Water

Arizona Regional MLS logo Listing provided by Realty Solutions Group, LLC: 480-205-2234. .


Arizona Regional MLS logo© 2026 Arizona Regional Multiple Listing Service, Inc. All rights reserved. All information should be verified by the recipient and none is guaranteed as accurate by ARMLS. The ARMLS logo indicates a property listed by a real estate brokerage other than My Home Group Real Estate. Data last updated 2026-10-06T00:15:32.487.
 
Logo
My Home Group Real Estate
8350 E. Raintree Dr. Suite 210
Scottsdale AZ, 85260