Skip To Content

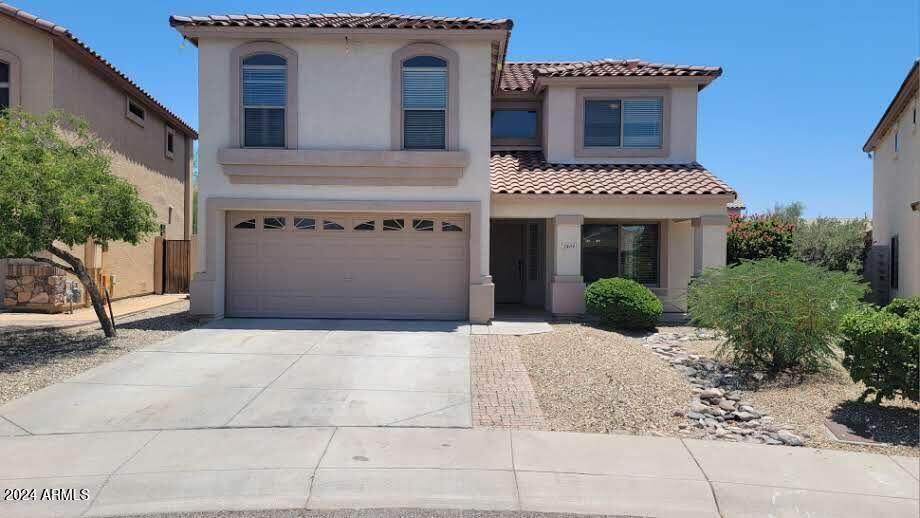
2409 W Cordia Lane

Phoenix, AZ 85085
  • $2,200
  • STATUS: Closed
  • ON SITE: 838 Days
  • MLS #: 6721078
Sold - 08/15/2024
$2,200
Rental
  • 4
    BEDS
  • 0.13
    ACRES
  • 3
    BATHS
  • 0
    1/2 BATHS
  • 2,232
    SQFT
Type:
Rentals
Built:
2005
County:
Area:

Description

650 minimum credit required. This is in a great location always in high demand. Newer Paint, Carpet, Tile, Blinds, and Granite Counter Tops! This Beautiful Upgraded 4 bedroom, 2.5 bath home, plus a loft has all appliances! This home features an open floorplan with two living areas and an ''eat-in'' kitchen. Loft upstairs, and the secondary bedrooms are larger than is typical and the master suite is gorgeous! This home is located on a Cul-De-Sac lot in a beautiful neighborhood that's convenient to shopping and great schools. All appliances are included.



Arizona Regional MLS logo© 2026 Arizona Regional Multiple Listing Service, Inc. All rights reserved. All information should be verified by the recipient and none is guaranteed as accurate by ARMLS. The ARMLS logo indicates a property listed by a real estate brokerage other than My Home Group Real Estate. Data last updated 2026-10-06T00:15:32.487.
www.freescottsdalemlssearch.com/homes/151811046
Print Image

2409 W Cordia Lane Phoenix, AZ 85085

  • Price: $2,200/mo.
  • Status: Closed
  • On Site: 838 Days
  • MLS #: 6721078
4
Beds
3
Baths
0
½ Baths
0.13
Acres
2,232
SQFT
2005
Built
Neighborhood:
Dynamite Mountain Ranch Section A3
County:
Maricopa
Area:
Phoenix
Elementary School:
Sunset Ridge Elementary - Phoenix
Middle School:
Sunset Ridge Elementary School - Glendale
High School:
Barry Goldwater High School
Property Description
650 minimum credit required. This is in a great location always in high demand. Newer Paint, Carpet, Tile, Blinds, and Granite Counter Tops! This Beautiful Upgraded 4 bedroom, 2.5 bath home, plus a loft has all appliances! This home features an open floorplan with two living areas and an ''eat-in'' kitchen. Loft upstairs, and the secondary bedrooms are larger than is typical and the master suite is gorgeous! This home is located on a Cul-De-Sac lot in a beautiful neighborhood that's convenient to shopping and great schools. All appliances are included.
Exterior Features

Architectural Style Contemporary Attached Garage YN No Carport Spaces 0 Construction Materials PaintedStuccoFrame - Wood Covered Spaces 2 Exterior Features Covered Patio(s)Patio Fencing Block Horse Amenities [] Horse YN No Lot Features Sprinklers In RearSprinklers In FrontDesert FrontCul-De-SacGrass Back Open Parking Spaces 0 Other Structures [] Parking Features Electric Door Opener Pool Features None Pool Private YN No Roof Tile Spa Features [] View Mountain(s)

Interior Features

Basement [] Basement YN No Bedrooms Plus 5 Common Walls [] Cooling RefrigerationCeiling Fan(s) Family Room Yes Fireplace Features None Fireplace YN No Furnished Unfurnished Heating Natural Gas Interior Features UpstairsEat-in KitchenPantryFull Bth Master BdrmSeparate Shwr & TubHigh Speed InternetGranite Counters Laundry Features Dryer IncludedWasher Included Loft Yes Master Bedroom Split Yes Master Bedroom Upstairs Yes Pantry Yes Separate Den Office YN No Window Features []

Property Features

Accessibility Features [] Association YN Yes Builder Name unk Community Features [] Disclosures Agency Discl Req Flooring CarpetTile Green Energy Efficient [] Green Water Conservation [] Model Cape Cod North South Exposure Yes Pets Allowed Lessor Approval Property Attached YN No Property Condition [] Property Sub Type Single Family - Detached Rent Includes Repairs Security Features [] Sewer Sewer in & CnctdPublic Sewer Special Listing Conditions N/A Special Listing Conditions None Yes Structure Type [] Unit Style Two Levels Yes Utilities [] Water Source City Water

Arizona Regional MLS logo Listing provided by Sunseeker Rentals & Prop mgmt, LLC: 623-248-1929. .


Arizona Regional MLS logo© 2026 Arizona Regional Multiple Listing Service, Inc. All rights reserved. All information should be verified by the recipient and none is guaranteed as accurate by ARMLS. The ARMLS logo indicates a property listed by a real estate brokerage other than My Home Group Real Estate. Data last updated 2026-10-06T00:15:32.487.
 
Logo
My Home Group Real Estate
8350 E. Raintree Dr. Suite 210
Scottsdale AZ, 85260