Skip To Content

26212 N 54TH Avenue

Phoenix, AZ 85083
  • $3,000
  • STATUS: Closed
  • ON SITE: 826 Days
  • MLS #: 6726097
Sold - 08/01/2024
$3,000
Rental
  • 4
    BEDS
  • 0.16
    ACRES
  • 2
    BATHS
  • 1
    1/2 BATHS
  • 3,094
    SQFT
Type:
Rentals
Built:
2008
County:
Area:

Description

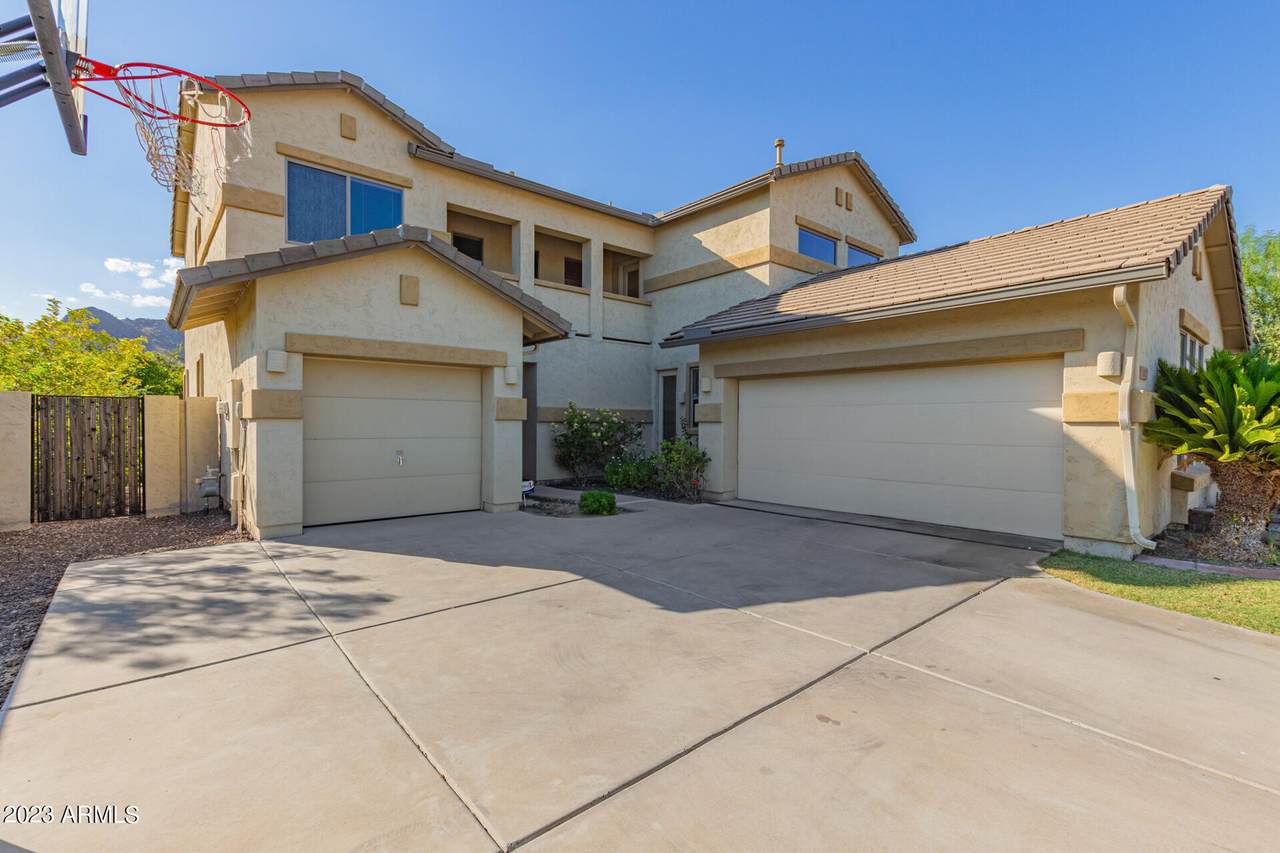
Unveil the beauty of this adorable two-story rental home in Stetson Valley! Displaying a 3-car garage and well-maintained front yard. Come inside & fall in love with the large living room featuring wood-look flooring in all the right places and sliding glass doors leading to the back patio. The spotless eat-in kitchen highlights recessed lighting, built-in appliances, a walk-in pantry, cabinets adorned with crown moulding, granite counters, desk area, and a peninsula with a breakfast bar. Open the double doors to discover the carpeted primary retreat, complete with balcony access, a sitting room, a bathroom with dual sinks, and a walk-in closet. Enjoy amazing mountain views from the balcony or unwind under the covered patio in the backyard. This gem won't disappoint!



Arizona Regional MLS logo© 2026 Arizona Regional Multiple Listing Service, Inc. All rights reserved. All information should be verified by the recipient and none is guaranteed as accurate by ARMLS. The ARMLS logo indicates a property listed by a real estate brokerage other than My Home Group Real Estate. Data last updated 2026-10-06T00:15:32.487.
www.freescottsdalemlssearch.com/homes/152208941
Print Image

26212 N 54TH Avenue Phoenix, AZ 85083

  • Price: $3,000/mo.
  • Status: Closed
  • On Site: 826 Days
  • MLS #: 6726097
4
Beds
2
Baths
1
½ Baths
0.16
Acres
3,094
SQFT
2008
Built
Neighborhood:
Stetson Valley Parcels 5 13 14
County:
Maricopa
Area:
Phoenix
Elementary School:
Las Brisas Elementary School - Glendale
Middle School:
Hillcrest Middle School
High School:
Sandra Day O'connor High School
Property Description
Unveil the beauty of this adorable two-story rental home in Stetson Valley! Displaying a 3-car garage and well-maintained front yard. Come inside & fall in love with the large living room featuring wood-look flooring in all the right places and sliding glass doors leading to the back patio. The spotless eat-in kitchen highlights recessed lighting, built-in appliances, a walk-in pantry, cabinets adorned with crown moulding, granite counters, desk area, and a peninsula with a breakfast bar. Open the double doors to discover the carpeted primary retreat, complete with balcony access, a sitting room, a bathroom with dual sinks, and a walk-in closet. Enjoy amazing mountain views from the balcony or unwind under the covered patio in the backyard. This gem won't disappoint!
Exterior Features

Architectural Style Contemporary Attached Garage YN No Carport Spaces 0 Construction Materials StuccoWood FramePainted Covered Spaces 3 Exterior Features Balcony Fencing BlockWrought Iron Horse Amenities [] Horse YN No Lot Features Gravel/Stone BackGrass Front Open Parking Spaces 3 Other Structures [] Parking Features Direct AccessGarage Door OpenerSide Vehicle Entry Pool Features None Pool Private YN No Roof Tile Spa Features None View Mountain(s)

Interior Features

Basement [] Basement YN No Bedrooms Plus 4 Common Walls [] Cooling Central AirCeiling Fan(s) Cooling YN Yes Fireplace Features No Fireplace Fireplace YN No Furnished Unfurnished Heating Natural Gas Heating YN Yes Interior Features High Speed InternetGranite CountersDouble VanityUpstairsEat-in KitchenBreakfast Bar9+ Flat CeilingsFull Bth Master BdrmSeparate Shwr & Tub Laundry Features Dryer IncludedInsideWasher Included Master Bedroom Upstairs Yes Separate Bedroom Exit Yes Separate Den Office YN No Walk In Pantry Yes Window Features Dual Pane

Property Features

Accessibility Features [] Association Fee 0 Association Fee Frequency Quarterly Association YN Yes Builder Name Lennar Homes City Services Yes Community Features Biking/Walking Path Disclosures Agency Discl Req Flooring CarpetVinylTile Green Energy Efficient [] Green Water Conservation [] Pets Allowed Call Property Attached YN No Property Condition [] Property Sub Type Single Family Residence Rent Includes None Security Features [] Sewer Public Sewer Special Listing Conditions N/A Special Listing Conditions None Yes Structure Type [] Unit Style Two Levels Yes Utilities [] Water Source City Water

Arizona Regional MLS logo Listing provided by Unique Legacy Realty: 602-266-8008. .


Arizona Regional MLS logo© 2026 Arizona Regional Multiple Listing Service, Inc. All rights reserved. All information should be verified by the recipient and none is guaranteed as accurate by ARMLS. The ARMLS logo indicates a property listed by a real estate brokerage other than My Home Group Real Estate. Data last updated 2026-10-06T00:15:32.487.
 
Logo
My Home Group Real Estate
8350 E. Raintree Dr. Suite 210
Scottsdale AZ, 85260