Skip To Content

280 S Evergreen Road , Unit 1297

Tempe, AZ 85288
  • $3,200
  • STATUS: Closed
  • ON SITE: 822 Days
  • MLS #: 6722445
Sold - 08/01/2024
$3,200
Rental
  • 4
    BEDS
  • 0.02
    ACRES
  • 3
    BATHS
  • 0
    1/2 BATHS
  • 1,675
    SQFT
Type:
Rentals
Built:
2007
County:
Area:

School Information

Elementary School:
Middle School:
High School:

Description

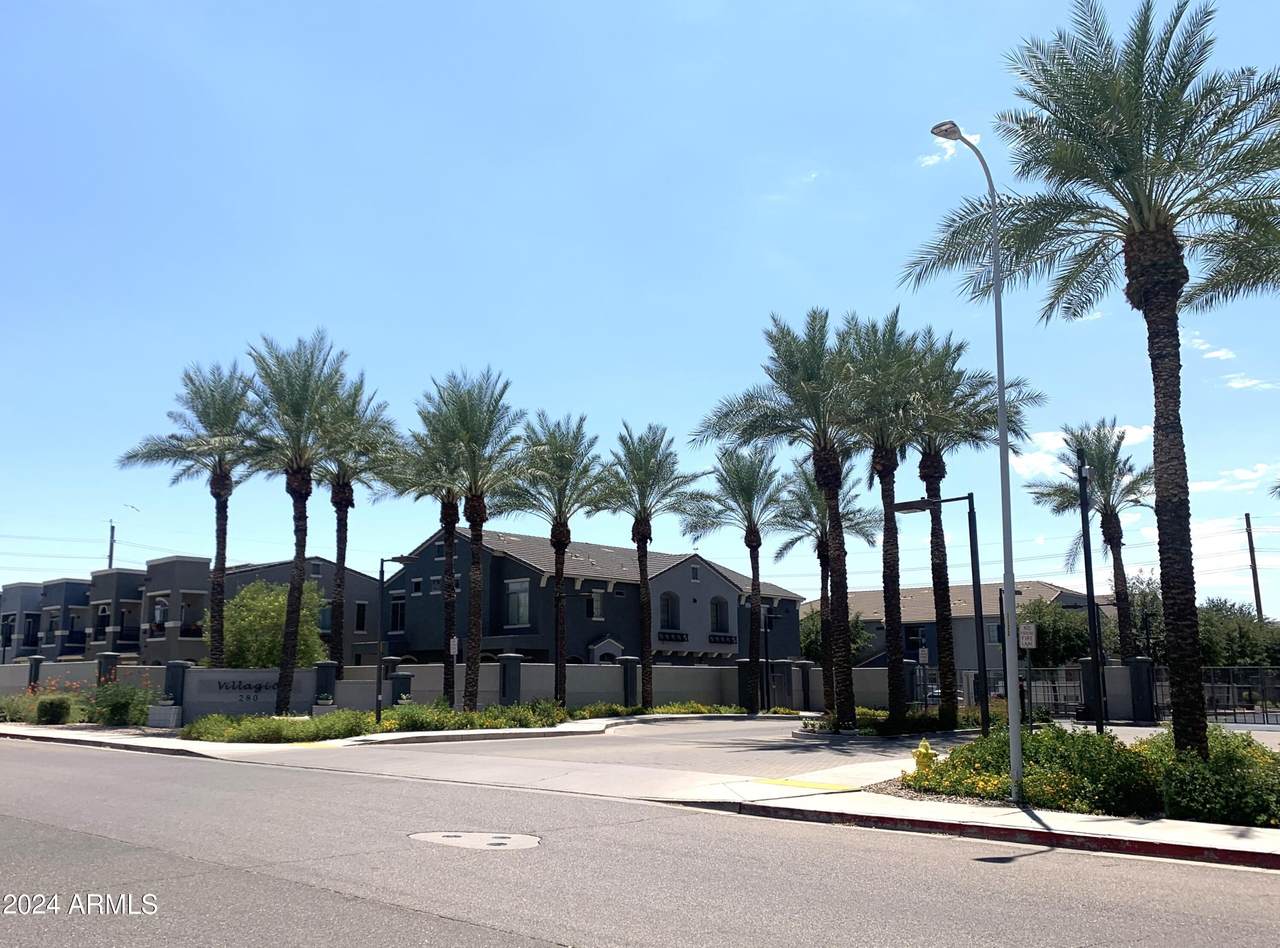
This FABULOUS tri-level condo features 4 bedrooms / 3 baths and lots of living space! The first level features an ensuite with full bath, walk-in closet & direct access to the 2 car garage! The 2nd level features a large family room with balcony & view of one of the gorgeous community pools, kitchen, dining room, laundry & the master suite with large bath & walk-in closet. The 3rd level features a huge loft & 2 large bedrooms and a full bathroom with linen storage. Ugrades include new refrigerator, new washer/dryer, new plumbing fixtures in baths and interior paint June 2024. New vinyl plank flooring and kitchen appliances just a few years ago. EXCELLENT Tempe location! Close to Tempe Market Place, Riverview, ASU, Cubs Training Grounds, Tempe Town Lake & easy access to 101/202 fwys.



Arizona Regional MLS logo© 2026 Arizona Regional Multiple Listing Service, Inc. All rights reserved. All information should be verified by the recipient and none is guaranteed as accurate by ARMLS. The ARMLS logo indicates a property listed by a real estate brokerage other than My Home Group Real Estate. Data last updated 2026-10-06T00:15:32.487.
www.freescottsdalemlssearch.com/homes/152321479
Print Image

280 S Evergreen Road , Unit 1297 Tempe, AZ 85288

  • Price: $3,200/mo.
  • Status: Closed
  • On Site: 822 Days
  • MLS #: 6722445
4
Beds
3
Baths
0
½ Baths
0.02
Acres
1,675
SQFT
2007
Built
Neighborhood:
Villagio At Tempe Condominium Amd
County:
Maricopa
Area:
Tempe
Elementary School:
Cecil Shamley School
Middle School:
Connolly Middle School
High School:
Mcclintock High School
Property Description
This FABULOUS tri-level condo features 4 bedrooms / 3 baths and lots of living space! The first level features an ensuite with full bath, walk-in closet & direct access to the 2 car garage! The 2nd level features a large family room with balcony & view of one of the gorgeous community pools, kitchen, dining room, laundry & the master suite with large bath & walk-in closet. The 3rd level features a huge loft & 2 large bedrooms and a full bathroom with linen storage. Ugrades include new refrigerator, new washer/dryer, new plumbing fixtures in baths and interior paint June 2024. New vinyl plank flooring and kitchen appliances just a few years ago. EXCELLENT Tempe location! Close to Tempe Market Place, Riverview, ASU, Cubs Training Grounds, Tempe Town Lake & easy access to 101/202 fwys.
Exterior Features

Architectural Style [] Attached Garage YN No Carport Spaces 0 Construction Materials StuccoWood FramePainted Covered Spaces 2 Exterior Features Balcony Fencing None Horse Amenities [] Horse YN No Lot Features North/South ExposureGravel/Stone Front Open Parking Spaces 0 Other Structures [] Parking Features Direct AccessGarage Door Opener Pool Features [] Pool Private YN No Roof Tile Spa Features None View []

Interior Features

Basement [] Basement YN No Bedroom Split Yes Bedrooms Plus 5 Common Walls [] Cooling Central AirProgrammable Thmstat Cooling YN Yes Family Room Yes Fireplace Features No Fireplace Fireplace YN No Formal Dining Yes Furnished Unfurnished Heating Electric Heating YN Yes Interior Features Vaulted Ceiling(s)High Speed InternetGranite CountersMaster DownstairsUpstairsEat-in KitchenBreakfast BarPantry3/4 Bath Master BdrmFull Bth Master Bdrm Laundry Features See RemarksInsideStacked Washer/Dryer Loft Yes Master Bedroom Downstairs Yes Master Bedroom Upstairs Yes Pantry Yes Separate Den Office YN No Window Features BlindsDual Pane

Property Features

Accessibility Features [] Association YN Yes Builder Name DR Horton City Services Yes Community Features PoolGatedCommunity SpaCommunity PoolNear Light Rail Stop Community Pool YN Yes Disclosures Agency Discl ReqSeller Discl Avail Flooring VinylTile Green Energy Efficient [] Green Water Conservation [] Model Emilia North South Exposure Yes Pets Allowed Lessor Approval Property Attached YN Yes Property Condition [] Property Sub Type Townhouse Rent Includes SewerGarbage Collection Security Features [] Sewer Public Sewer Special Listing Conditions N/A Special Listing Conditions None Yes Structure Type [] Utilities [] Water Source City Water

Arizona Regional MLS logo Listing provided by Central Arizona Real Estate Specialists, LLC: 480-844-2273. .


Arizona Regional MLS logo© 2026 Arizona Regional Multiple Listing Service, Inc. All rights reserved. All information should be verified by the recipient and none is guaranteed as accurate by ARMLS. The ARMLS logo indicates a property listed by a real estate brokerage other than My Home Group Real Estate. Data last updated 2026-10-06T00:15:32.487.
 
Logo
My Home Group Real Estate
8350 E. Raintree Dr. Suite 210
Scottsdale AZ, 85260