Skip To Content

298 W Rainbow Bridge Lane

San Tan Valley, AZ 85140
  • $2,250
  • STATUS: Closed
  • ON SITE: 834 Days
  • MLS #: 6724034
Sold - 07/15/2024
$2,250
Rental
  • 4
    BEDS
  • 0.11
    ACRES
  • 0
    BATHS
  • 0
    1/2 BATHS
  • 1,985
    SQFT
Type:
Rentals
Built:
2019
County:

School Information

Elementary School:
Middle School:
High School:

Description

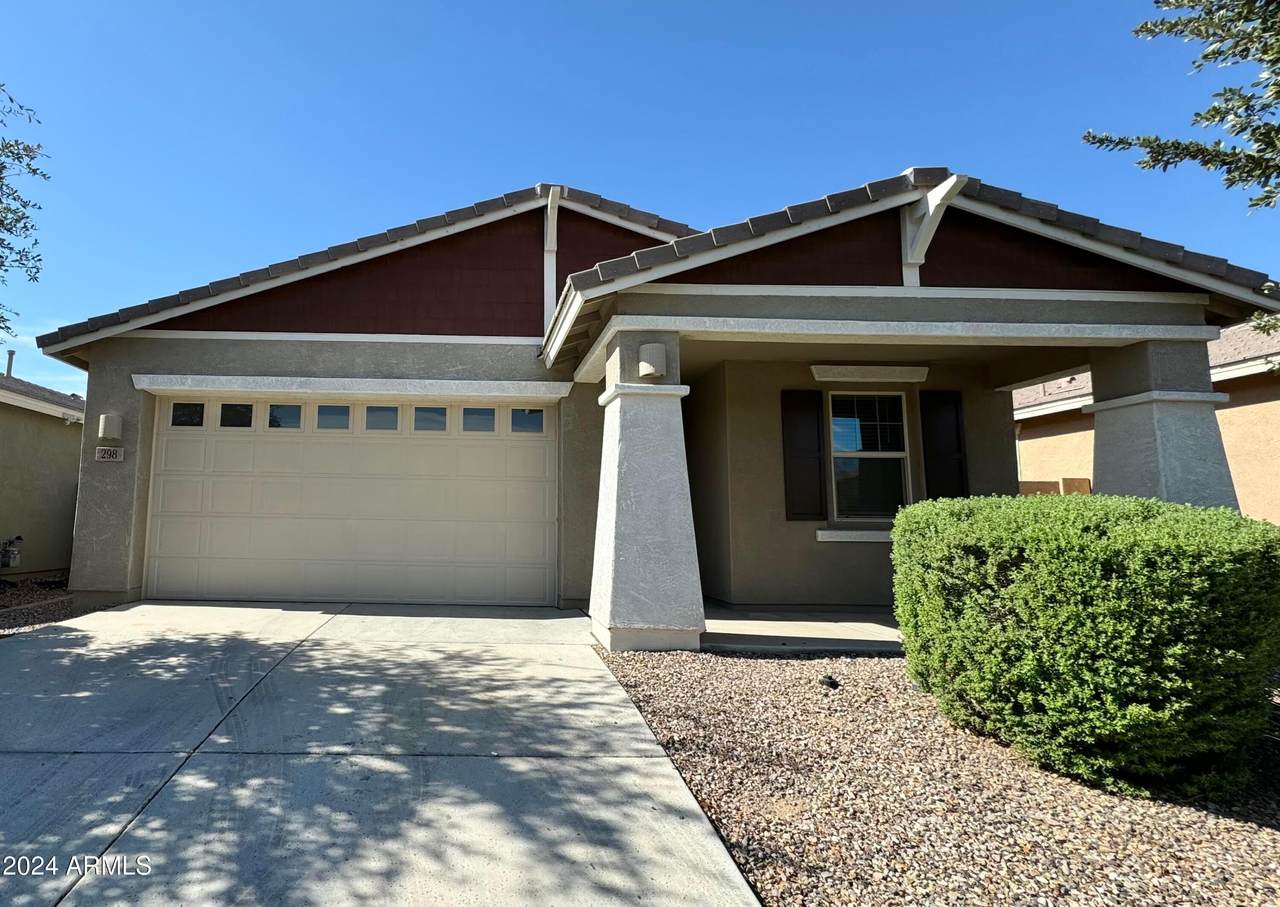
AWESOME HOUSE in desirable community The Parks! Single level house featuring 4 bedrooms, a Den/Office, 3 baths and 2 car garage. Fresh interior paint and new vinyl floors. Kitchen with lot of storage space, granite countertop, gas stove and stainless-steel appliances. Spacious and open floorplan, high ceiling with new ceiling fans in all rooms. Low maintenance front and back yard. House located in the border of Queen Creek, close to all shopping, Olive Mill, Schnepf Farm, Queen Creek Marketplace and Costco. Washer & Dryer included upon request. MUST SEE!!



Arizona Regional MLS logo© 2026 Arizona Regional Multiple Listing Service, Inc. All rights reserved. All information should be verified by the recipient and none is guaranteed as accurate by ARMLS. The ARMLS logo indicates a property listed by a real estate brokerage other than My Home Group Real Estate. Data last updated 2026-10-08T23:13:47.703.
www.freescottsdalemlssearch.com/homes/152043245
Print Image

298 W Rainbow Bridge Lane San Tan Valley, AZ 85140

  • Price: $2,250/mo.
  • Status: Closed
  • On Site: 834 Days
  • Updated: 71 min ago
  • MLS #: 6724034
4
Beds
0
Baths
0
½ Baths
0.11
Acres
1,985
SQFT
2019
Built
Neighborhood:
The Parks Parcel C 2018040898
County:
Pinal
Area:
San Tan Valley
Elementary School:
Ellsworth Elementary School
Middle School:
J. O. Combs Middle School
High School:
Combs High School
Property Description
AWESOME HOUSE in desirable community The Parks! Single level house featuring 4 bedrooms, a Den/Office, 3 baths and 2 car garage. Fresh interior paint and new vinyl floors. Kitchen with lot of storage space, granite countertop, gas stove and stainless-steel appliances. Spacious and open floorplan, high ceiling with new ceiling fans in all rooms. Low maintenance front and back yard. House located in the border of Queen Creek, close to all shopping, Olive Mill, Schnepf Farm, Queen Creek Marketplace and Costco. Washer & Dryer included upon request. MUST SEE!!
Exterior Features

Architectural Style [] Construction Materials [] Exterior Features [] Fencing [] Horse Amenities [] Horse YN No Lot Features [] Other Structures [] Parking Features [] Pool Features [] Pool Private YN No Roof [] Spa Features [] View []

Interior Features

Basement [] Bedrooms Plus 5 Common Walls [] Cooling Ceiling Fan(s) Cooling YN Yes Fireplace Features [] Fireplace YN No Furnished Unfurnished Heating Natural Gas Heating YN Yes Interior Features Granite CountersDouble Vanity Laundry Features [] Window Features Dual Pane

Property Features

Accessibility Features [] Builder Name unknown Community Features Biking/Walking Path Community Pool YN No Disclosures [] Flooring VinylTile Green Energy Efficient [] Green Water Conservation [] Property Attached YN No Property Condition [] Property Sub Type Single Family Residence Rent Includes [] Security Features [] Sewer [] Special Listing Conditions [] Structure Type [] Utilities [] Water Source []

Arizona Regional MLS logo Listing provided by West USA Realty: 480-820-3333. .


Arizona Regional MLS logo© 2026 Arizona Regional Multiple Listing Service, Inc. All rights reserved. All information should be verified by the recipient and none is guaranteed as accurate by ARMLS. The ARMLS logo indicates a property listed by a real estate brokerage other than My Home Group Real Estate. Data last updated 2026-10-08T23:13:47.703.
 
Logo
My Home Group Real Estate
8350 E. Raintree Dr. Suite 210
Scottsdale AZ, 85260