Skip To Content

3240 E Pinchot Avenue , Unit 1

Phoenix, AZ 85018
  • $3,300
  • STATUS: Closed
  • ON SITE: 830 Days
  • MLS #: 6724494
Sold - 08/19/2024
$3,300
Rental
  • 4
    BEDS
  • 0.04
    ACRES
  • 3
    BATHS
  • 0
    1/2 BATHS
  • 2,172
    SQFT
Neighborhood:
Type:
Rentals
Built:
2020
County:
Area:

School Information

Elementary School:
High School:

Description

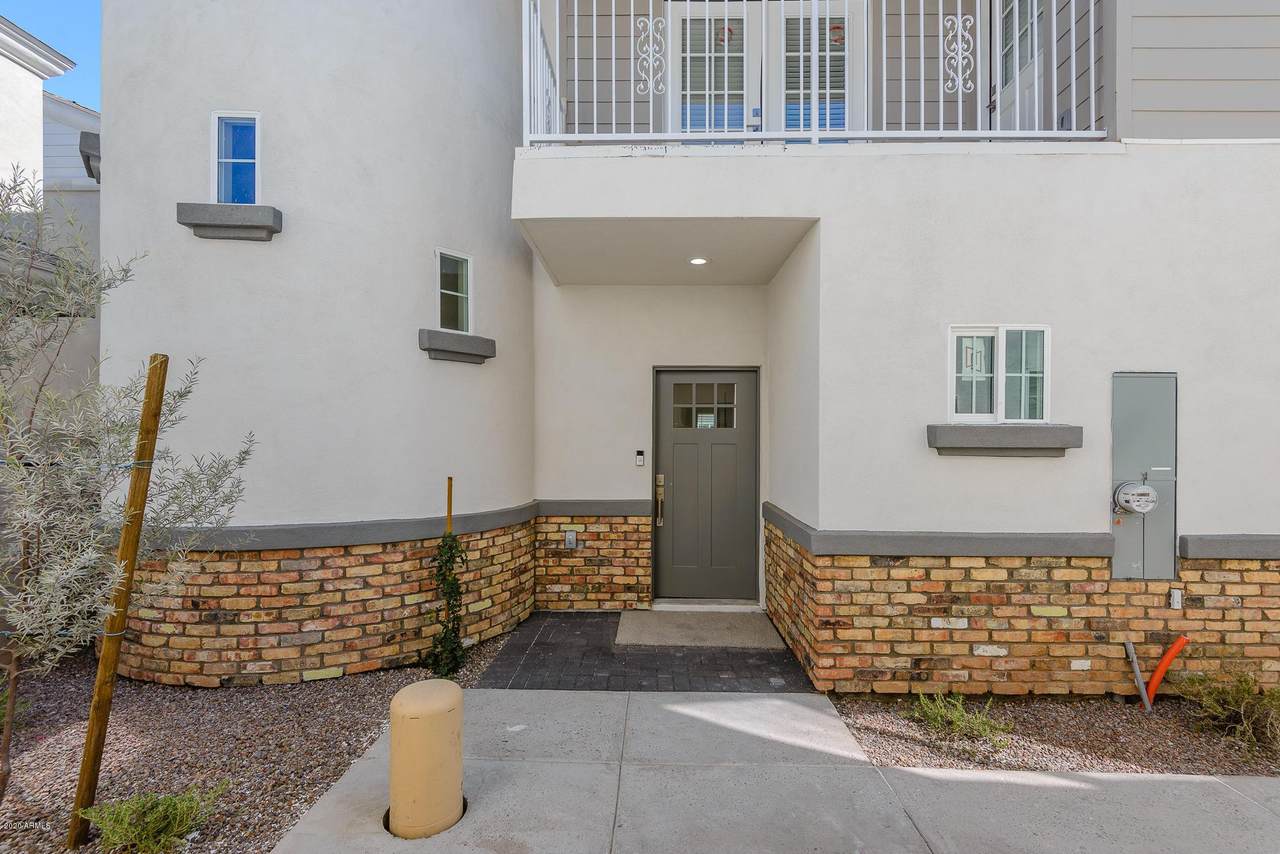
Don't miss out on this beautiful home in the Arcadia Lite district. Check out VIRTUAL TOUR!! This unit is the DUPLEX model: Standard house features include: Large BALCONY, coffee BAR and WINE cabinet in master, 3-panel sliding glass door in living area, wood tile flooring, quartz counters, GE stainless steel appliances, shaker cabinets, low flow water sense fixtures, LED lighting, and spray foam insulation. Photos and virtual tour are of model homes and some features as well as layout may differ. Don't miss out on this incredible opportunity!!



Arizona Regional MLS logo© 2026 Arizona Regional Multiple Listing Service, Inc. All rights reserved. All information should be verified by the recipient and none is guaranteed as accurate by ARMLS. The ARMLS logo indicates a property listed by a real estate brokerage other than My Home Group Real Estate. Data last updated 2026-10-06T00:15:32.487.
www.freescottsdalemlssearch.com/homes/152088598
Print Image

3240 E Pinchot Avenue , Unit 1 Phoenix, AZ 85018

  • Price: $3,300/mo.
  • Status: Closed
  • On Site: 830 Days
  • MLS #: 6724494
4
Beds
3
Baths
0
½ Baths
0.04
Acres
2,172
SQFT
2020
Built
Neighborhood:
Gifford Groves
County:
Maricopa
Area:
Phoenix
Elementary School:
Creighton Elementary School
Middle School:
Creighton Elementary School
High School:
Camelback High School
Property Description
Don't miss out on this beautiful home in the Arcadia Lite district. Check out VIRTUAL TOUR!! This unit is the DUPLEX model: Standard house features include: Large BALCONY, coffee BAR and WINE cabinet in master, 3-panel sliding glass door in living area, wood tile flooring, quartz counters, GE stainless steel appliances, shaker cabinets, low flow water sense fixtures, LED lighting, and spray foam insulation. Photos and virtual tour are of model homes and some features as well as layout may differ. Don't miss out on this incredible opportunity!!
Exterior Features

Architectural Style [] Attached Garage YN No Carport Spaces 0 Construction Materials Spray Foam InsulationStuccoWood FramePaintedStone Covered Spaces 2 Exterior Features BalconyPrivate Street(s)Private Yard Fencing Block Horse Amenities [] Horse YN No Lot Features Desert FrontGravel/Stone FrontSynthetic Grass Back Open Parking Spaces 0 Other Structures [] Parking Features Direct AccessGarage Door Opener Pool Features [] Pool Private YN No Roof Composition Spa Features None View []

Interior Features

Basement [] Basement YN No Bedrooms Plus 4 Common Walls 1 Common Wall Cook Top Electric Yes Cooling Central AirCeiling Fan(s)ENERGY STAR Qualified Equipment Cooling YN Yes Fireplace Features No Fireplace Fireplace YN No Furnished Unfurnished Heating ENERGY STAR Qualified EquipmentElectric Heating YN Yes Interior Features Smart HomeGranite CountersDouble VanityUpstairsEat-in KitchenKitchen IslandPantryFull Bth Master BdrmSeparate Shwr & Tub Laundry Features Engy Star (See Rmks)Dryer IncludedStacked Washer/DryerWasher IncludedUpper Level Master Bedroom Upstairs Yes Pantry Yes Plumbing Dual Flush Toilet Yes Plumbing Electric Hot Water Heater Yes Separate Den Office YN No Window Features Low-Emissivity WindowsSolar Screens

Property Features

Accessibility Features [] Association YN Yes Builder Name Cima Construction City Services Yes Community Features PoolGatedCommunity PoolNear Bus Stop Community Pool YN Yes Disclosures Agency Discl Req Flooring CarpetTile Green Energy Efficient [] Green Water Conservation Low-Flow Fixtures Model Roosevelt New Construction YN No Pets Allowed Lessor Approval Property Attached YN Yes Property Condition To Be Built Property Sub Type Townhouse Rent Includes NoneWaterSewerPool Service - FullGarbage Collection Security Features [] Sewer Public Sewer Special Listing Conditions N/A Special Listing Conditions None Yes Structure Type [] Unit Style End Unit Yes Unit Style One Common Wall Yes Unit Style Two Levels Yes Utilities [] Water Source City Water

Arizona Regional MLS logo Listing provided by Somma Realty, Inc: 623-556-7706. .


Arizona Regional MLS logo© 2026 Arizona Regional Multiple Listing Service, Inc. All rights reserved. All information should be verified by the recipient and none is guaranteed as accurate by ARMLS. The ARMLS logo indicates a property listed by a real estate brokerage other than My Home Group Real Estate. Data last updated 2026-10-06T00:15:32.487.
 
Logo
My Home Group Real Estate
8350 E. Raintree Dr. Suite 210
Scottsdale AZ, 85260