Skip To Content

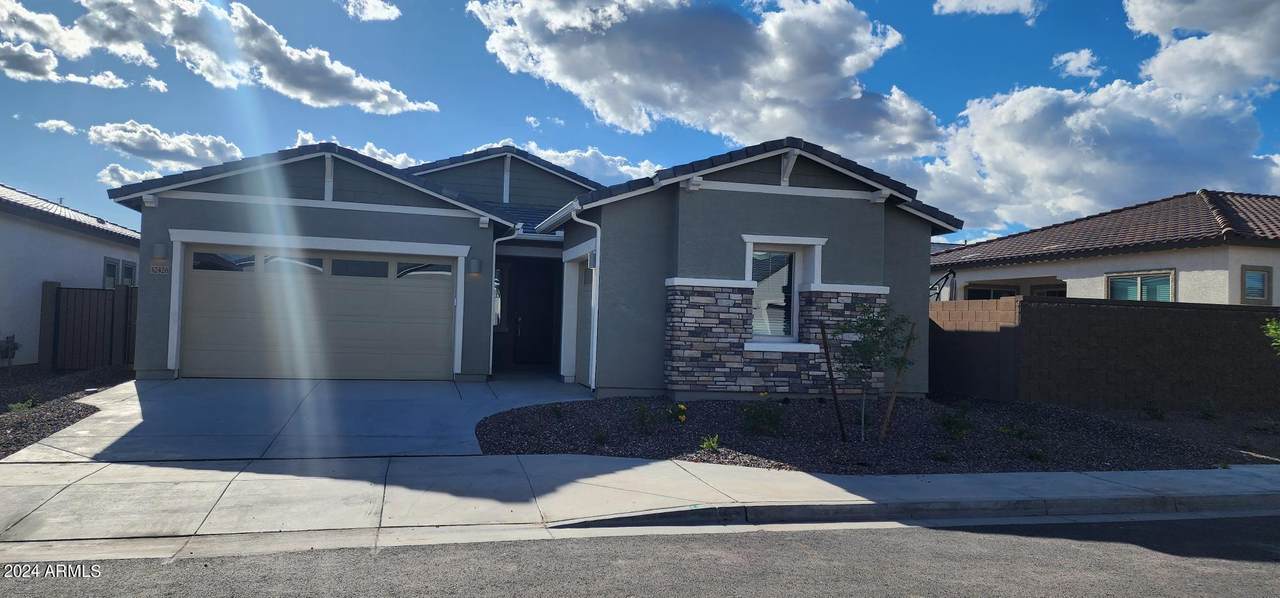
32426 N Woodside Drive

San Tan Valley, AZ 85143
  • $2,900
  • STATUS: Closed
  • ON SITE: 836 Days
  • MLS #: 6722057
Sold - 10/30/2024
$2,900
Rental
  • 4
    BEDS
  • 0.15
    ACRES
  • 3
    BATHS
  • 0
    1/2 BATHS
  • 2,649
    SQFT
Type:
Rentals
Built:
2024
County:

School Information

Elementary School:
Middle School:

Description

Discover the epitome of modern living in this immaculate Next Gen built in 2024, nestled in community of Bella Vista**Next Gen home is designed to impress, offering a spacious layout with 4 bedrooms, 3 bathrooms, and an emphasis on luxurious living with plank tile flooring throughout the main areas, plush carpeting in the bedrooms*Huge open kitchen, equipped with white cabinets, stainless steel appliances, island quartz counters, including a refrigerator, which flows into the expansive great room, making it an entertainer's dream*Next Gen has 1 bedroom/bath with its own kitchen open to the Great Room and Laundry*Relish in No neighbors behind, w/ unobstructed views of stunning sunsets*Additional features large Arcadia door for seamless indoor-outdoor transitions, 9 ft ceilings 3 car garage



Arizona Regional MLS logo© 2026 Arizona Regional Multiple Listing Service, Inc. All rights reserved. All information should be verified by the recipient and none is guaranteed as accurate by ARMLS. The ARMLS logo indicates a property listed by a real estate brokerage other than My Home Group Real Estate. Data last updated 2026-10-06T00:15:32.487.
www.freescottsdalemlssearch.com/homes/151892470
Print Image

32426 N Woodside Drive San Tan Valley, AZ 85143

  • Price: $2,900/mo.
  • Status: Closed
  • On Site: 836 Days
  • MLS #: 6722057
4
Beds
3
Baths
0
½ Baths
0.15
Acres
2,649
SQFT
2024
Built
Neighborhood:
Bella Vista Farms Parcels E-F - Parcel 3
County:
Pinal
Area:
San Tan Valley
Elementary School:
Magma Ranch K8 School
Middle School:
Magma Ranch K8 School
High School:
Poston Butte High School
Property Description
Discover the epitome of modern living in this immaculate Next Gen built in 2024, nestled in community of Bella Vista**Next Gen home is designed to impress, offering a spacious layout with 4 bedrooms, 3 bathrooms, and an emphasis on luxurious living with plank tile flooring throughout the main areas, plush carpeting in the bedrooms*Huge open kitchen, equipped with white cabinets, stainless steel appliances, island quartz counters, including a refrigerator, which flows into the expansive great room, making it an entertainer's dream*Next Gen has 1 bedroom/bath with its own kitchen open to the Great Room and Laundry*Relish in No neighbors behind, w/ unobstructed views of stunning sunsets*Additional features large Arcadia door for seamless indoor-outdoor transitions, 9 ft ceilings 3 car garage
Exterior Features

Architectural Style Contemporary Attached Garage YN No Carport Spaces 0 Construction Materials PaintedStuccoFrame - Wood Covered Spaces 3 Exterior Features Covered Patio(s) Fencing Block Horse Amenities [] Horse YN No Lot Features Sprinklers In FrontGravel/Stone FrontGravel/Stone Back Open Parking Spaces 0 Other Structures [] Parking Features Electric Door Opener Pool Features None Pool Private YN No Roof Tile Spa Features [] View []

Interior Features

Basement [] Basement YN No Bedrooms Plus 4 Common Walls [] Cooling Programmable Thmstat Fireplace Features None Fireplace YN No Furnished Unfurnished Great Room Yes Heating Natural Gas Interior Features Eat-in Kitchen9+ Flat CeilingsKitchen Island3/4 Bath Master BdrmDouble VanityHigh Speed Internet Laundry Features Washer Hookup220 V Dryer HookupInsideStacked Washer/Dryer Master Bedroom Split Yes Plumbing Gas Hot Water Heater Yes Separate Den Office YN No Walk In Pantry Yes Window Features Dual PaneENERGY STAR Qualified WindowsLow-E

Property Features

Accessibility Features [] Association Fee 95 Association Fee Frequency Monthly Association YN Yes Borders Common Area Yes Builder Name Lennar City Services Yes Community Features Community Pool HtdCommunity PoolTennis Court(s)PlaygroundBiking/Walking Path Disclosures Agency Discl ReqSeller Discl Avail Flood Zone No Flooring CarpetTile Green Energy Efficient [] Green Water Conservation [] Pets Allowed No Property Attached YN No Property Condition [] Property Sub Type Single Family - Detached Rent Includes [] Security Features [] Sewer Public Sewer Special Listing Conditions N/A Special Listing Conditions None Yes Structure Type [] Utilities [] Water Source City Water

Arizona Regional MLS logo Listing provided by A.Z. & Associates: 602-456-7600. .


Arizona Regional MLS logo© 2026 Arizona Regional Multiple Listing Service, Inc. All rights reserved. All information should be verified by the recipient and none is guaranteed as accurate by ARMLS. The ARMLS logo indicates a property listed by a real estate brokerage other than My Home Group Real Estate. Data last updated 2026-10-06T00:15:32.487.
 
Logo
My Home Group Real Estate
8350 E. Raintree Dr. Suite 210
Scottsdale AZ, 85260