Skip To Content

3828 N 32ND Street , #120

Phoenix, AZ 85018
  • $1,300
  • STATUS: Closed
  • ON SITE: 826 Days
  • MLS #: 6726072
Sold - 09/14/2024
$1,300
Rental
  • 2
    BEDS
  • 0.02
    ACRES
  • 2
    BATHS
  • 0
    1/2 BATHS
  • 986
    SQFT
Type:
Rentals
Built:
1967
County:
Area:

School Information

Elementary School:
Middle School:
High School:

Description

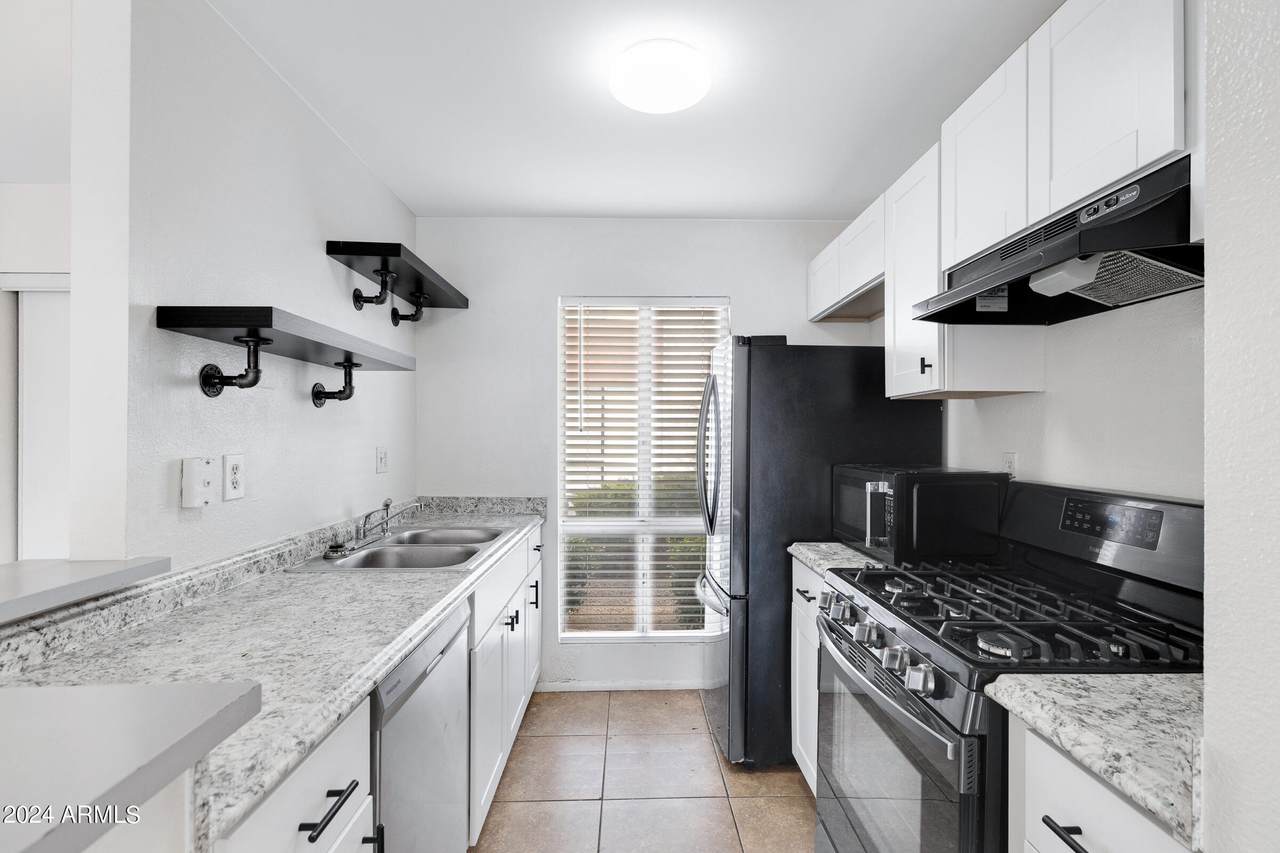
MOVE IN SPECIAL! Only $1,000 for your first month's rent with a move in date before 10/1/2024. Hip little condo in an awesome area in ARCADIA Light. This condos is light and bright with a great floorplan. Recently updated this condo feels like home the minute that you walk in with a large living space, remodeled kitchen and spacious bedrooms. This unit has an awesome patio and is steps from the pool. The laundry room is 20 feet from your front door. There are awesome places to eat, drink and shop within walking distance. This condo will remind you of Melrose Place. The complex has gated entry for added safety.



Arizona Regional MLS logo© 2026 Arizona Regional Multiple Listing Service, Inc. All rights reserved. All information should be verified by the recipient and none is guaranteed as accurate by ARMLS. The ARMLS logo indicates a property listed by a real estate brokerage other than My Home Group Real Estate. Data last updated 2026-10-06T00:15:32.487.
www.freescottsdalemlssearch.com/homes/152206254
Print Image

3828 N 32ND Street , #120 Phoenix, AZ 85018

  • Price: $1,295/mo.
  • Status: Closed
  • On Site: 826 Days
  • MLS #: 6726072
2
Beds
2
Baths
0
½ Baths
0.02
Acres
986
SQFT
1967
Built
Neighborhood:
Fairmont Gardens Condominiums
County:
Maricopa
Area:
Phoenix
Elementary School:
Larry C Kennedy School
Middle School:
Larry C Kennedy School
High School:
Camelback High School
Property Description
MOVE IN SPECIAL! Only $1,000 for your first month's rent with a move in date before 10/1/2024. Hip little condo in an awesome area in ARCADIA Light. This condos is light and bright with a great floorplan. Recently updated this condo feels like home the minute that you walk in with a large living space, remodeled kitchen and spacious bedrooms. This unit has an awesome patio and is steps from the pool. The laundry room is 20 feet from your front door. There are awesome places to eat, drink and shop within walking distance. This condo will remind you of Melrose Place. The complex has gated entry for added safety.
Exterior Features

Architectural Style Ranch Attached Garage YN No Carport Spaces 1 Construction Materials PaintedStuccoFrame - Wood Covered Spaces 1 Exterior Features Balcony Fencing BlockWrought Iron Horse Amenities [] Horse YN No Lot Features [] Open Parking Spaces 0 Other Structures [] Parking Features Assigned Pool Features None Pool Private YN No Roof Built-Up Spa Features [] View []

Interior Features

Basement [] Basement YN No Bedrooms Plus 2 Common Walls Two Common WallsNeighbor Above Cooling Programmable ThmstatRefrigerationCeiling Fan(s) Fireplace Features None Fireplace YN No Furnished Unfurnished Heating Natural Gas Interior Features Breakfast BarNo Interior Steps2 Master BathsHigh Speed InternetLaminate Counters Laundry Features See RemarksOtherOff-site Access Plumbing Gas Hot Water Heater Yes Separate Den Office YN No Window Features []

Property Features

Accessibility Features [] Association YN Yes Builder Name Unknown Community Features Community SpaCommunity PoolNear Light Rail StopNear Bus StopCommunity LaundryCoin-Op LaundryGuarded EntryBiking/Walking PathClubhouse Disclosures Agency Discl ReqSeller Discl Avail Flooring CarpetTile Green Energy Efficient [] Green Water Conservation [] Pets Allowed Lessor Approval Property Attached YN Yes Property Condition [] Property Sub Type Apartment Style/Flat Rent Includes WaterSewerGarbage Collection Security Features [] Sewer Public Sewer Special Listing Conditions N/A Special Listing Conditions None Yes Structure Type StringClustered Unit Style All On One Level Yes Unit Style Courtyard Facing Yes Unit Style End Unit Yes Unit Style Neighbor Above Yes Unit Style Poolside Yes Unit Style Two Common Walls Yes Utilities [] Water Source City Water

Arizona Regional MLS logo Listing provided by Realty85: 480-405-6464. .


Arizona Regional MLS logo© 2026 Arizona Regional Multiple Listing Service, Inc. All rights reserved. All information should be verified by the recipient and none is guaranteed as accurate by ARMLS. The ARMLS logo indicates a property listed by a real estate brokerage other than My Home Group Real Estate. Data last updated 2026-10-06T00:15:32.487.
 
Logo
My Home Group Real Estate
8350 E. Raintree Dr. Suite 210
Scottsdale AZ, 85260