Skip To Content

4122 E Mclellan Road , #13

Mesa, AZ 85205
  • $2,224,000
  • STATUS: Closed
  • ON SITE: 887 Days
  • MLS #: 6691311
Sold - 11/12/2024
$2,224,000
SOLD - 11/12/2024
  • 4
    BEDS
  • 0.81
    ACRES
  • 0
    BATHS
  • 0
    1/2 BATHS
  • 4,950
    SQFT
  • $0
    $/SQFT
Neighborhood:
Type:
Single-Family Home
Built:
1999
County:
Area:

School Information

Elementary School:

Description

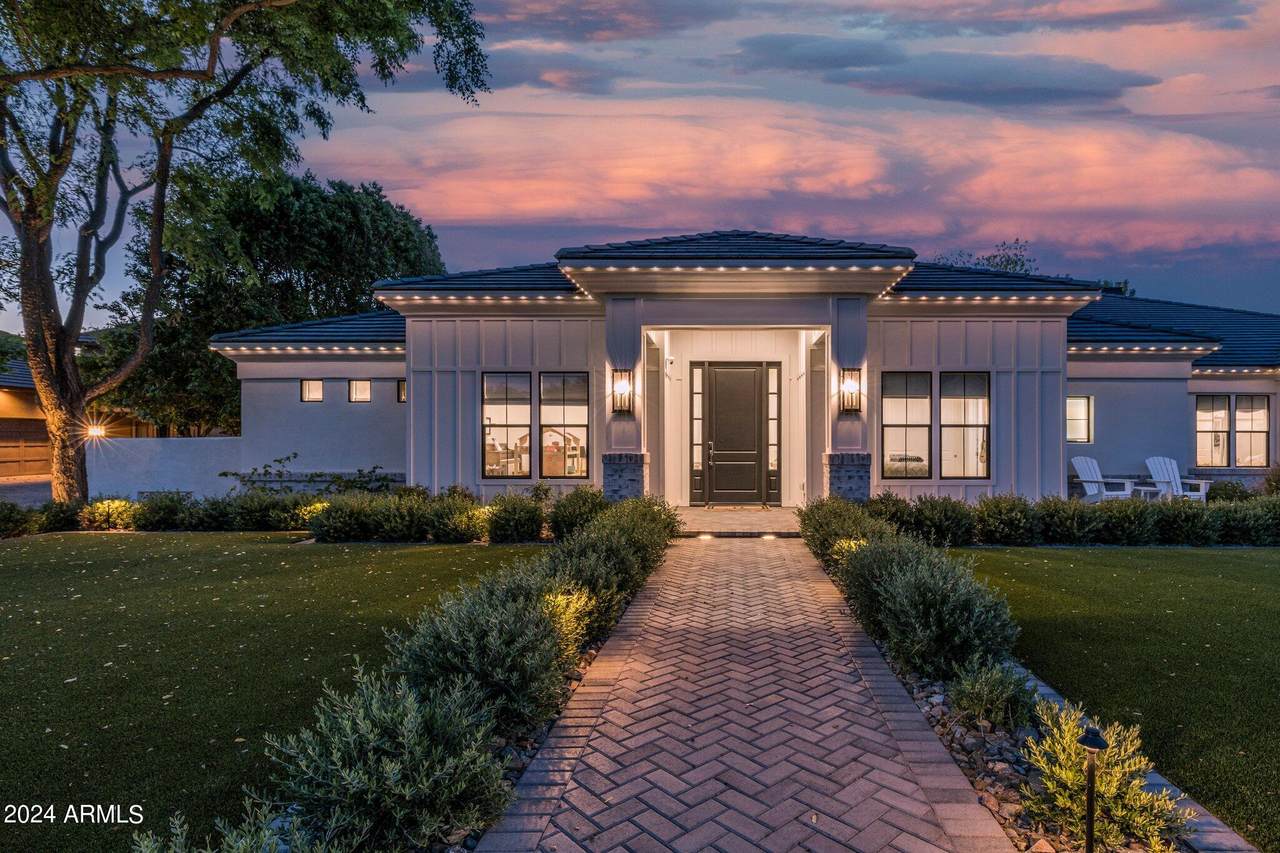
Beautiful extensive remodeled gem nestled within a picturesque highly sought after North Mesa neighborhood. This home has over 1 million dollars in the remodel. From the moment you step inside, you're drawn to its contemporary open floor plan, characterized by an inviting spaciousness and soaring ceilings from 10-12 feet. This dream kitchen is adorned with top-of-the- line Wolf/Subzero appliances, elegant designer cabinets. New wood floors (this week) throughout main living area where ever corner has been thoughtfully designed, from the meticulously detailed bedrooms and bathrooms to the primary bedroom suite. The closet designed to accommodate every wardrobe need with ease. Outdoors, a lavish ramada oversees a chef-grade kitchen. Landscaping and a gorgeous new pool/spa make a statement, Features include new pavers, decking, a gorgeous inviting pool with slide, a hot tub, and artificial turf. Valuing greenery, flood irrigation supports most trees. Entertainment is paramount with an outdoor surround sound system, dual movie screens, and a cozy fireplace. A perfect blend of luxury and technology. All the work has been completed, come and enjoy!

Monthly Payment Calculator


Arizona Regional MLS logo© 2026 Arizona Regional Multiple Listing Service, Inc. All rights reserved. All information should be verified by the recipient and none is guaranteed as accurate by ARMLS. The ARMLS logo indicates a property listed by a real estate brokerage other than My Home Group Real Estate. Data last updated 2026-10-14T00:13:06.313.
www.freescottsdalemlssearch.com/homes/150385332
Print Image

4122 E Mclellan Road , #13 Mesa, AZ 85205

  • Price: $2,224,000
  • Status: Closed
  • On Site: 887 Days
  • Updated: 232 min ago
  • MLS #: 6691311
4
Beds
0
Baths
0
½ Baths
0.81
Acres
4,950
SQFT
$0
$/SQFT
1999
Built
Neighborhood:
Highgrove Estates
County:
Maricopa
Area:
Mesa
Elementary School:
Bush Elementary
Middle School:
Stapley Junior High School
High School:
Mountain View High School
Property Description
Beautiful extensive remodeled gem nestled within a picturesque highly sought after North Mesa neighborhood. This home has over 1 million dollars in the remodel. From the moment you step inside, you're drawn to its contemporary open floor plan, characterized by an inviting spaciousness and soaring ceilings from 10-12 feet. This dream kitchen is adorned with top-of-the- line Wolf/Subzero appliances, elegant designer cabinets. New wood floors (this week) throughout main living area where ever corner has been thoughtfully designed, from the meticulously detailed bedrooms and bathrooms to the primary bedroom suite. The closet designed to accommodate every wardrobe need with ease. Outdoors, a lavish ramada oversees a chef-grade kitchen. Landscaping and a gorgeous new pool/spa make a statement, Features include new pavers, decking, a gorgeous inviting pool with slide, a hot tub, and artificial turf. Valuing greenery, flood irrigation supports most trees. Entertainment is paramount with an outdoor surround sound system, dual movie screens, and a cozy fireplace. A perfect blend of luxury and technology. All the work has been completed, come and enjoy!
Exterior Features

Architectural Style Other Attached Garage YN No Carport Spaces 0 Construction Materials Brick VeneerStuccoWood FramePaintedStone Covered Spaces 3 Exterior Features Built-in Barbecue Fencing Block Horse Amenities [] Horse YN No Lot Features North/South ExposureCul-De-SacAuto Timer H2O FrontAuto Timer H2O BackIrrigation FrontIrrigation Back Open Parking Spaces 3 Other Structures [] Parking Features GatedRV GateGarage Door OpenerExtended Length GarageSeparate Strge AreaSide Vehicle Entry Pool Features [] Pool Private YN Yes Road Responsibility Private Maintained RoadRoad Maintenance Agreement Road Surface Type [] Roof Concrete Spa Features HeatedPrivate View []

Interior Features

Basement [] Basement YN No Bedroom Split Yes Bedrooms Plus 6 Common Walls [] Cooling HVAC SEER RatingCentral AirCeiling Fan(s)Programmable Thmstat Cooling YN Yes Family Room Yes Fireplace Features Exterior FireplaceFamily Room Fireplace YN Yes Heating Electric Heating YN Yes Interior Features Granite CountersDouble VanityBreakfast BarNo Interior StepsKitchen IslandPantryFull Bth Master BdrmSeparate Shwr & Tub Laundry Features InsideGas Dryer HookupWshr/Dry HookUp Only Master Bedroom Split Yes Master Bedroom Walk In Closet Yes Pantry Yes Plumbing Tankless Hot Water Heat Yes Separate Bedroom Exit Yes Separate Den Office YN Yes Window Features Low-Emissivity WindowsDual Pane

Property Features

Accessibility Features [] Association Fee 200 Association Fee Frequency Monthly Association Fee Includes Maintenance Grounds Association YN Yes Auction No Bonus Game Room Yes Builder Name Custom Cap Improvement Impact Fee2 0 Capmprovement Impact Fee 0 City Services Yes Community Features GatedTennis Court(s)Playground Community Pool YN No Current Financing [] Disclosures Seller Discl Avail Flooring CarpetVinylTile Green Energy Efficient [] Green Water Conservation Tankless Ht Wtr Heat Land Lease YN No Listing Terms CashConventional North South Exposure Yes Other Fees HOA 0 Ownership Fee Simple Ownership Fractional YN No PADFee YN2 No Possible Use None Prepaid Association Fees HOA 0 Property Attached YN No Property Condition [] Property Sub Type Single Family Residence Rec Center Fee YN No Rec Center Fee2 YN No Security Features [] Sewer Public Sewer Special Assessment HOA No Special Listing Conditions N/A Special Listing Conditions None Yes Tax Annual Amount 6744 Tax Year 2023 Total Monthly Fee 200 Utilities [] Water Source City Water

Arizona Regional MLS logo Listing provided by Realty ONE Group: 480-321-8100. .


Arizona Regional MLS logo© 2026 Arizona Regional Multiple Listing Service, Inc. All rights reserved. All information should be verified by the recipient and none is guaranteed as accurate by ARMLS. The ARMLS logo indicates a property listed by a real estate brokerage other than My Home Group Real Estate. Data last updated 2026-10-14T00:13:06.313.
 
Logo
My Home Group Real Estate
8350 E. Raintree Dr. Suite 210
Scottsdale AZ, 85260