Skip To Content

4258 E Milky

Gilbert, AZ 85295
  • $2,400
  • STATUS: Closed
  • ON SITE: 831 Days
  • MLS #: 6724065
Sold - 08/15/2024
$2,400
Rental
  • 4
    BEDS
  • 0.1
    ACRES
  • 3
    BATHS
  • 0
    1/2 BATHS
  • 1,883
    SQFT
Neighborhood:
Type:
Rentals
Built:
2006
County:
Area:

School Information

Elementary School:
Middle School:

Description

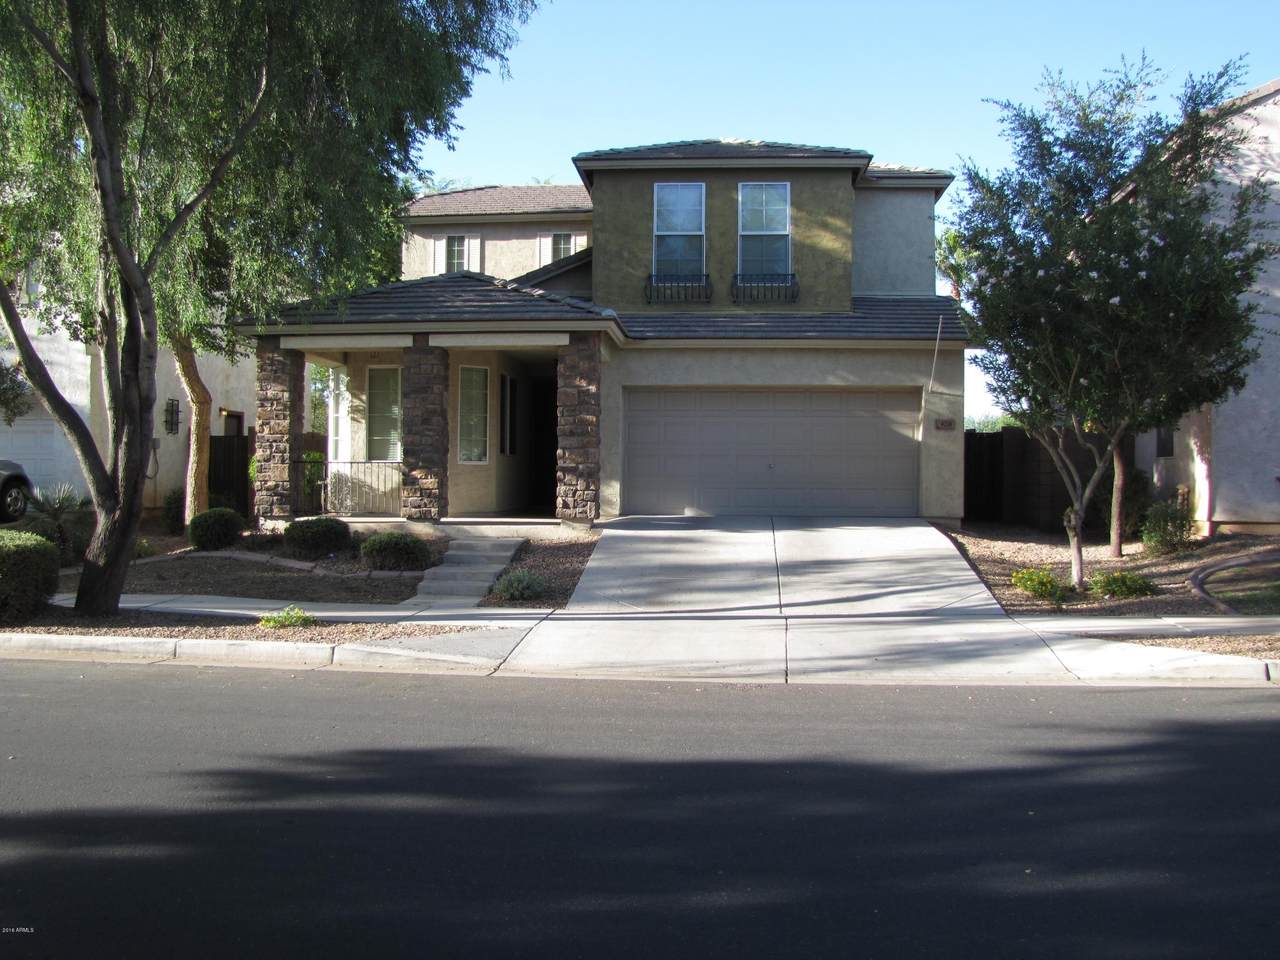
This is a gorgeous 4 bedroom, 3 bath home now available in the Willows subdivision in Gilbert! The kitchen is incredible with upgraded cabinets w/roll-outs, granite counters, and a stainless package of appliances. Wood flooring in all the right places. New carpet!! One bedroom and bath downstairs which is great for overnight guests. Separate tub and shower in the Master Bath and a closet featuring a custom California Closets setup. The laundry is located upstairs with upper & lower cabinets and a utility sink. Beautiful community with pools, parks, courts, etc. HOA maintains front yard! Please add an additional 1.5% for sales tax.



Arizona Regional MLS logo© 2026 Arizona Regional Multiple Listing Service, Inc. All rights reserved. All information should be verified by the recipient and none is guaranteed as accurate by ARMLS. The ARMLS logo indicates a property listed by a real estate brokerage other than My Home Group Real Estate. Data last updated 2026-10-06T00:15:32.487.
www.freescottsdalemlssearch.com/homes/152046321
Print Image

4258 E Milky Gilbert, AZ 85295

  • Price: $2,450/mo.
  • Status: Closed
  • On Site: 831 Days
  • MLS #: 6724065
4
Beds
3
Baths
0
½ Baths
0.1
Acres
1,883
SQFT
2006
Built
Neighborhood:
Willows
County:
Maricopa
Area:
Gilbert
Elementary School:
Gateway Pointe Elementary
Middle School:
Cooley Middle School
High School:
Williams Field High School
Property Description
This is a gorgeous 4 bedroom, 3 bath home now available in the Willows subdivision in Gilbert! The kitchen is incredible with upgraded cabinets w/roll-outs, granite counters, and a stainless package of appliances. Wood flooring in all the right places. New carpet!! One bedroom and bath downstairs which is great for overnight guests. Separate tub and shower in the Master Bath and a closet featuring a custom California Closets setup. The laundry is located upstairs with upper & lower cabinets and a utility sink. Beautiful community with pools, parks, courts, etc. HOA maintains front yard! Please add an additional 1.5% for sales tax.
Exterior Features

Architectural Style Santa Barbara/Tuscan Attached Garage YN No Carport Spaces 0 Construction Materials PaintedStuccoStoneFrame - Wood Covered Spaces 2 Exterior Features Patio Fencing Block Horse Amenities [] Horse YN No Lot Features Sprinklers In RearDesert BackDesert FrontGravel/Stone FrontGravel/Stone BackGrass FrontGrass BackAuto Timer H2O Back Open Parking Spaces 2 Other Structures [] Parking Features Electric Door Opener Pool Features None Pool Private YN No Roof Tile Spa Features [] View []

Interior Features

Basement [] Basement YN No Bedrooms Plus 4 Common Walls [] Cooling Programmable ThmstatRefrigerationCeiling Fan(s) Fireplace Features None Fireplace YN No Furnished Unfurnished Great Room Yes Heating Electric Interior Features UpstairsEat-in KitchenBreakfast Bar9+ Flat CeilingsPantryDouble VanityFull Bth Master BdrmSeparate Shwr & TubHigh Speed InternetGranite Counters Laundry Features Dryer IncludedInsideWasher IncludedUpper Level Master Bedroom Upstairs Yes Pantry Yes Separate Den Office YN No Window Features Dual Pane

Property Features

Accessibility Features [] Association Fee Frequency Monthly Association YN Yes Builder Name K Hovnanian Homes City Services Yes Community Features Community Pool Disclosures Agency Discl Req Flooring CarpetTileWood Green Energy Efficient [] Green Water Conservation [] North South Exposure Yes Pets Allowed Lessor Approval Property Attached YN No Property Condition [] Property Sub Type Single Family - Detached Rent Includes None Security Features [] Sewer Public Sewer Special Listing Conditions N/A Special Listing Conditions None Yes Structure Type [] Utilities [] Water Source City Water

Arizona Regional MLS logo Listing provided by Houston Creek Realty, LLC: 602-540-4897. .


Arizona Regional MLS logo© 2026 Arizona Regional Multiple Listing Service, Inc. All rights reserved. All information should be verified by the recipient and none is guaranteed as accurate by ARMLS. The ARMLS logo indicates a property listed by a real estate brokerage other than My Home Group Real Estate. Data last updated 2026-10-06T00:15:32.487.
 
Logo
My Home Group Real Estate
8350 E. Raintree Dr. Suite 210
Scottsdale AZ, 85260