Skip To Content

4330 N 5TH Avenue , #219

Phoenix, AZ 85013
  • $1,725
  • STATUS: Closed
  • ON SITE: 826 Days
  • MLS #: 6726191
Sold - 07/26/2024
$1,725
Rental
  • 2
    BEDS
  • 0.02
    ACRES
  • 0
    BATHS
  • 0
    1/2 BATHS
  • 1,106
    SQFT
Type:
Rentals
Built:
1985
County:
Area:

School Information

Elementary School:
Middle School:
High School:

Description

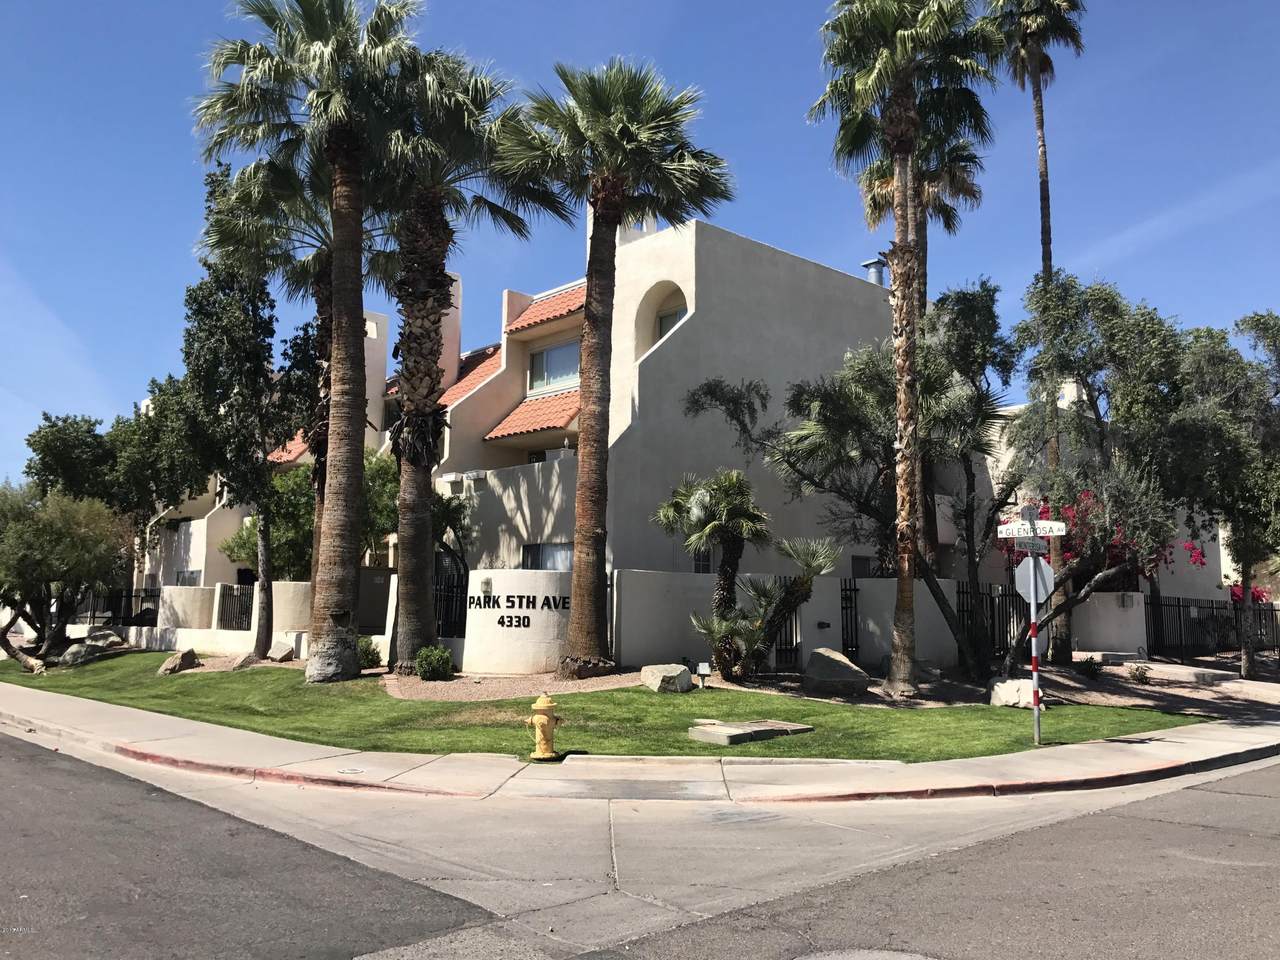
Spacious 2 bedroom, 2 1/2 bath townhome with a fireplace in the heart of the popular Melrose District. Tile flooring except staircase. Updated kitchen over sized balcony with great views of the community grounds including the pool in the distance. End unit with two master suites, 2 parking spaces in the under ground parking garage & all appliances, including washer/dryer. Lots of newer great restaurants in this area, and walking distance to the light rail on Central Av. or 7th Av. and Camelback. Gated community with an elevator from garage to ground level and to this second level unit. Located just east of the large new residential apartments on 7th Av. at the curve. Very peaceful grassy view from the very large north balcony.



Arizona Regional MLS logo© 2026 Arizona Regional Multiple Listing Service, Inc. All rights reserved. All information should be verified by the recipient and none is guaranteed as accurate by ARMLS. The ARMLS logo indicates a property listed by a real estate brokerage other than My Home Group Real Estate. Data last updated 2026-10-06T00:15:32.487.
www.freescottsdalemlssearch.com/homes/152214901
Print Image

4330 N 5TH Avenue , #219 Phoenix, AZ 85013

  • Price: $1,725/mo.
  • Status: Closed
  • On Site: 826 Days
  • MLS #: 6726191
2
Beds
0
Baths
0
½ Baths
0.02
Acres
1,106
SQFT
1985
Built
Neighborhood:
Park Fifth Avenue Condominiums
County:
Maricopa
Area:
Phoenix
Elementary School:
Montecito Community School
Middle School:
Osborn Middle School
High School:
Central High School
Property Description
Spacious 2 bedroom, 2 1/2 bath townhome with a fireplace in the heart of the popular Melrose District. Tile flooring except staircase. Updated kitchen over sized balcony with great views of the community grounds including the pool in the distance. End unit with two master suites, 2 parking spaces in the under ground parking garage & all appliances, including washer/dryer. Lots of newer great restaurants in this area, and walking distance to the light rail on Central Av. or 7th Av. and Camelback. Gated community with an elevator from garage to ground level and to this second level unit. Located just east of the large new residential apartments on 7th Av. at the curve. Very peaceful grassy view from the very large north balcony.
Exterior Features

Architectural Style Spanish Attached Garage YN No Carport Spaces 0 Construction Materials StuccoWood FramePaintedSlump Block Covered Spaces 2 Exterior Features BalconyStorage Fencing Wrought Iron Horse Amenities [] Horse YN No Lot Features Borders Common AreaNorth/South ExposureDesert FrontGrass Back Open Parking Spaces 0 Other Structures [] Parking Features GatedSeparate Strge AreaAssignedCommunity Structure Pool Features [] Pool Private YN No Roof TileBuilt-Up Spa Features None View []

Interior Features

Basement [] Basement YN No Bedrooms Plus 2 Common Walls 1 Common WallNeighbor Below Cooling Central AirCeiling Fan(s) Cooling YN Yes Fireplace Features Fireplace Living Rm Fireplace YN Yes Furnished Unfurnished Heating Electric Heating YN Yes Interior Features Double VanityUpstairsBreakfast Bar2 Master BathsFull Bth Master BdrmLaminate Counters Laundry Features InsideStacked Washer/DryerUpper Level Master Bedroom Upstairs Yes Plumbing Electric Hot Water Heater Yes Separate Den Office YN No Window Features BlindsDrapesDual Pane

Property Features

Accessibility Features [] Association YN Yes Borders Common Area Yes Builder Name Unkn City Services Yes Community Features PoolCommunity Spa HtdNear Light Rail StopNear Bus StopClubhouse Community Pool YN Yes Disclosures Agency Discl ReqSeller Discl Avail Flooring Tile Green Energy Efficient [] Green Water Conservation [] North South Exposure Yes Pets Allowed Lessor Approval Property Attached YN Yes Property Condition [] Property Sub Type Townhouse Rent Includes WaterSewerRepairsGarbage Collection Security Features [] Sewer Public Sewer Special Listing Conditions N/A Special Listing Conditions None Yes Structure Type [] Unit Style Courtyard Facing Yes Unit Style End Unit Yes Unit Style Neighbor Below Yes Unit Style One Common Wall Yes Unit Style Two Levels Yes Utilities [] Water Source City Water

Arizona Regional MLS logo Listing provided by HomeSmart: 602-230-7600. .


Arizona Regional MLS logo© 2026 Arizona Regional Multiple Listing Service, Inc. All rights reserved. All information should be verified by the recipient and none is guaranteed as accurate by ARMLS. The ARMLS logo indicates a property listed by a real estate brokerage other than My Home Group Real Estate. Data last updated 2026-10-06T00:15:32.487.
 
Logo
My Home Group Real Estate
8350 E. Raintree Dr. Suite 210
Scottsdale AZ, 85260