Skip To Content

5401 E Van Buren Street , #1089

Phoenix, AZ 85008
  • $225,000
  • STATUS: Closed
  • ON SITE: 943 Days
  • MLS #: 6677967
Sold - 05/24/2024
$225,000
SOLD - 05/24/2024
  • 2
    BEDS
  • 0.03
    ACRES
  • 2
    BATHS
  • 0
    1/2 BATHS
  • 1,042
    SQFT
  • $0
    $/SQFT
Neighborhood:
Type:
Single-Family Home
Built:
1999
County:
Area:

Description

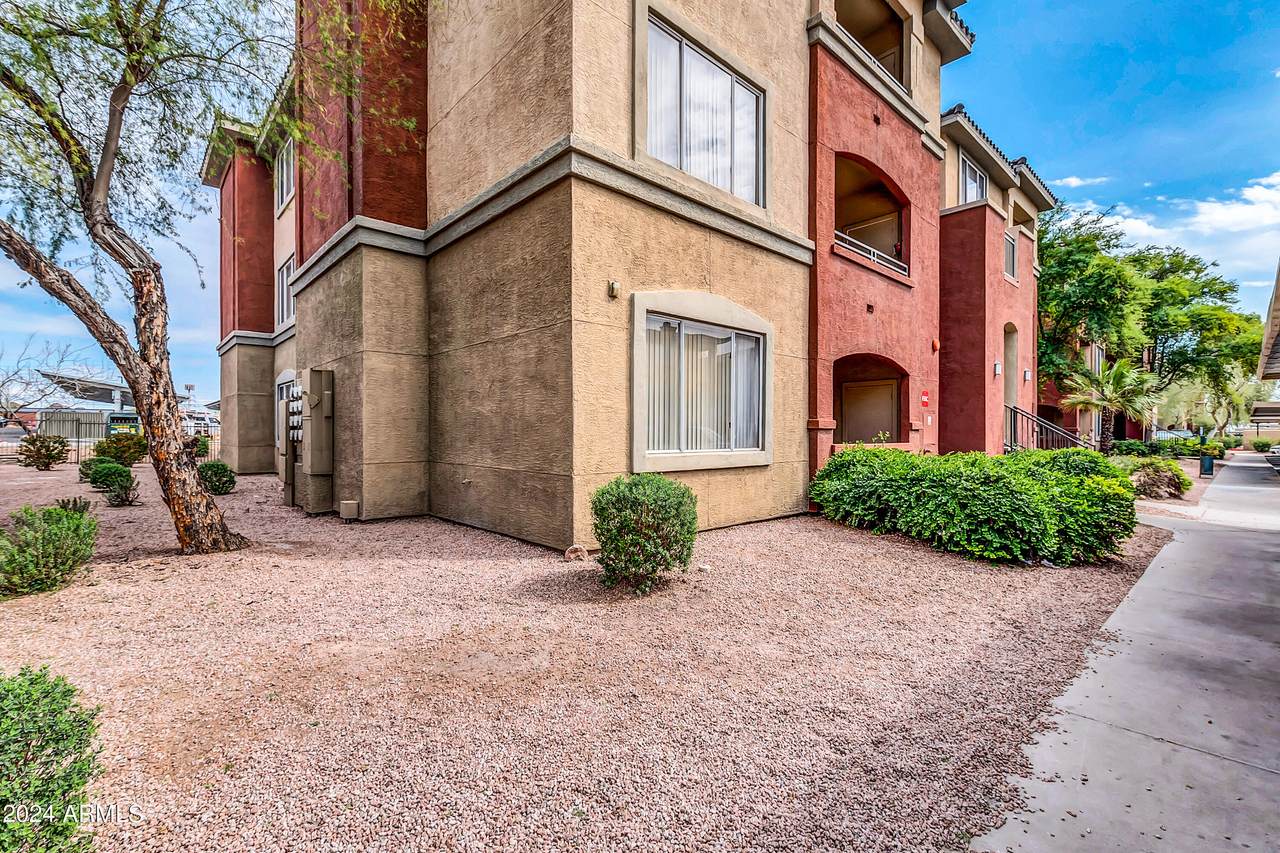
Welcome to the perfect blend of comfort and convenience in this charming first-floor condo! Boasting 2 bedrooms and 2 baths, this spacious unit offers over 1,000 square feet of living space, ensuring a cozy and inviting atmosphere. With 9' ceilings throughout, the condo exudes an open and airy feel. All appliances, including the washer/dryer, are included for added convenience. A 1-car garage adds an extra layer of ease to your daily life. The community itself is a haven of amenities, offering 2 pools, a spa, a fitness center, a beautiful clubhouse, volleyball court. ball courts, and more. Enjoy the resort-style living right at your fingertips! Conveniently located just minutes away from ASU, Phoenix Zoo, Desert Botanical Gardens, Papago Park, Loop 202, Hwy 51, and Sky Harbor Airport, this condo provides easy access to entertainment, recreation, and major transportation routes. Don't miss the opportunity to make this your new home. Experience the comfort, convenience, and community of this fantastic condo

Monthly Payment Calculator


Arizona Regional MLS logo© 2026 Arizona Regional Multiple Listing Service, Inc. All rights reserved. All information should be verified by the recipient and none is guaranteed as accurate by ARMLS. The ARMLS logo indicates a property listed by a real estate brokerage other than My Home Group Real Estate. Data last updated 2026-10-15T00:14:07.17.
www.freescottsdalemlssearch.com/homes/148635287
Print Image

5401 E Van Buren Street , #1089 Phoenix, AZ 85008

  • Price: $299,900
  • Status: Closed
  • On Site: 943 Days
  • Updated: 234 min ago
  • MLS #: 6677967
2
Beds
2
Baths
0
½ Baths
0.03
Acres
1,042
SQFT
$0
$/SQFT
1999
Built
Neighborhood:
Red Rox Condominium
County:
Maricopa
Area:
Phoenix
Elementary School:
Orangedale Junior High Prep Academy
Middle School:
Orangedale Junior High Prep Academy
High School:
Camelback High School
Property Description
Welcome to the perfect blend of comfort and convenience in this charming first-floor condo! Boasting 2 bedrooms and 2 baths, this spacious unit offers over 1,000 square feet of living space, ensuring a cozy and inviting atmosphere. With 9' ceilings throughout, the condo exudes an open and airy feel. All appliances, including the washer/dryer, are included for added convenience. A 1-car garage adds an extra layer of ease to your daily life. The community itself is a haven of amenities, offering 2 pools, a spa, a fitness center, a beautiful clubhouse, volleyball court. ball courts, and more. Enjoy the resort-style living right at your fingertips! Conveniently located just minutes away from ASU, Phoenix Zoo, Desert Botanical Gardens, Papago Park, Loop 202, Hwy 51, and Sky Harbor Airport, this condo provides easy access to entertainment, recreation, and major transportation routes. Don't miss the opportunity to make this your new home. Experience the comfort, convenience, and community of this fantastic condo
Exterior Features

Architectural Style [] Carport Spaces 1 Construction Materials StuccoWood Frame Covered Spaces 2 Exterior Features [] Fencing Block Horse Amenities [] Horse YN No Lot Features [] Open Parking Spaces 0 Other Structures [] Parking Features [] Pool Features None Pool Private YN No Road Responsibility [] Roof Tile Spa Features None View []

Interior Features

Basement [] Basement YN No Bedrooms Plus 2 Common Walls Neighbor AboveEnd Unit Cooling Central Air Cooling YN Yes Fireplace Features None Fireplace YN No Heating Electric Heating YN Yes Interior Features Full Bth Master Bdrm Laundry Features [] Separate Den Office YN No Window Features []

Property Features

Accessibility Features [] Association Fee 245.14 Association Fee Frequency Monthly Association Fee Includes Pest ControlFront Yard MaintTrashWaterMaintenance Exterior Association YN Yes Auction No Builder Name Unknown Capmprovement Impact Fee 0 Community Features Community SpaCommunity PoolNear Light Rail StopFitness Center Current Financing Conventional Disclosures Agency Discl ReqNone Flooring Carpet Green Energy Efficient [] Green Water Conservation [] Land Lease YN No Listing Terms CashConventional Other Fees HOA 0 Ownership Fee Simple Ownership Fractional YN No PADFee YN2 No Possible Use [] Prepaid Association Fees HOA 0 Property Attached YN Yes Property Condition [] Property Sub Type Apartment Rec Center Fee YN No Security Features [] Sewer Public Sewer Special Assessment HOA No Special Listing Conditions N/A Special Listing Conditions None Yes Tax Annual Amount 1184 Tax Year 2023 Total Monthly Fee 245.14 Unit Style All On One Level Yes Unit Style End Unit Yes Unit Style Ground Level Yes Unit Style Neighbor Above Yes Utilities [] Water Source City Water

Arizona Regional MLS logo Listing provided by eXp Realty: 888-897-7821. .


Arizona Regional MLS logo© 2026 Arizona Regional Multiple Listing Service, Inc. All rights reserved. All information should be verified by the recipient and none is guaranteed as accurate by ARMLS. The ARMLS logo indicates a property listed by a real estate brokerage other than My Home Group Real Estate. Data last updated 2026-10-15T00:14:07.17.
 
Logo
My Home Group Real Estate
8350 E. Raintree Dr. Suite 210
Scottsdale AZ, 85260