Skip To Content

6321 E Phoenician Boulevard , #11

Scottsdale, AZ 85251
  • $11,000
  • STATUS: Closed
  • ON SITE: 826 Days
  • MLS #: 6717040
Sold - 09/11/2024
$11,000
Rental
  • 3
    BEDS
  • 0.07
    ACRES
  • 0
    BATHS
  • 0
    1/2 BATHS
  • 3,100
    SQFT
Neighborhood:
Type:
Rentals
Built:
2023
County:
Area:

School Information

Elementary School:
Middle School:
High School:

Description

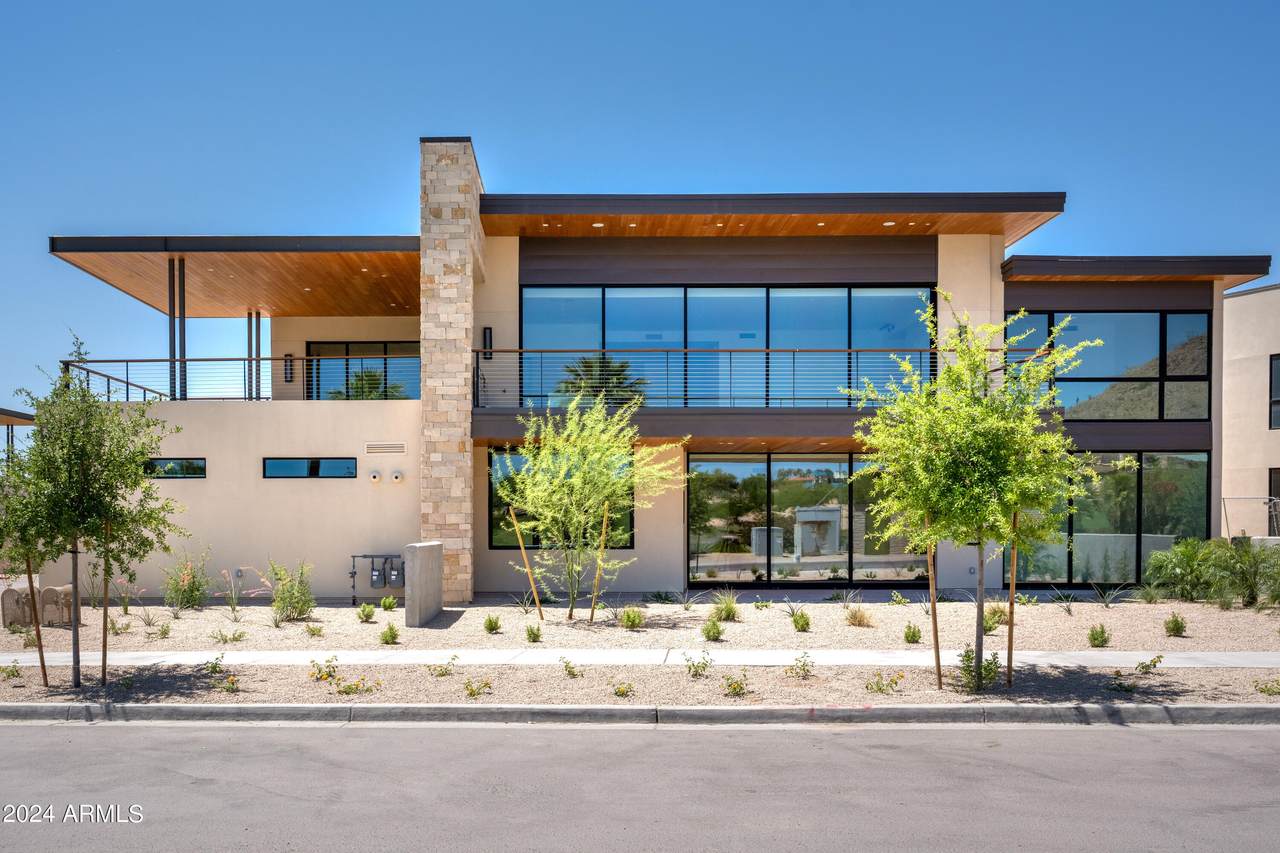
This Luxury 3 Bed 3.5 Bath Golf Villa on the iconic 5 star Phoenician property was just completed and features contemporary architecture, integrating warm, natural materials and large outdoor living areas. The Bulthaup Kitchen features a 36'' Wolf gas cooktop, Wolf oven & microwave, Asko dishwasher and Subzero refrigerator/freezer columns. The island incorporates quartz countertops with a custom walnut bar top. This home features light hard wood flooring with Rift Cut Oak interior doors, creating a natural warm interior. The Primary Suite and bath are luxurious and private. All secondary bedrooms are en-suite and feature ample walk in closets. The second floor deck with stunning views of Camelback and the Phoenician golf course create a perfect place for entertaining and enjoying our desert lifestyle surrounded by luxury and the exclusivity of the one and only Camelback Mountain.



Arizona Regional MLS logo© 2026 Arizona Regional Multiple Listing Service, Inc. All rights reserved. All information should be verified by the recipient and none is guaranteed as accurate by ARMLS. The ARMLS logo indicates a property listed by a real estate brokerage other than My Home Group Real Estate. Data last updated 2026-10-06T00:15:32.487.
www.freescottsdalemlssearch.com/homes/152192723
Print Image

6321 E Phoenician Boulevard , #11 Scottsdale, AZ 85251

  • Price: $11,500/mo.
  • Status: Closed
  • On Site: 826 Days
  • MLS #: 6717040
3
Beds
0
Baths
0
½ Baths
0.07
Acres
3,100
SQFT
2023
Built
Neighborhood:
Phoenician
County:
Maricopa
Area:
Scottsdale
Elementary School:
Kiva Elementary School
Middle School:
Ingleside Middle School
High School:
Arcadia High School
Property Description
This Luxury 3 Bed 3.5 Bath Golf Villa on the iconic 5 star Phoenician property was just completed and features contemporary architecture, integrating warm, natural materials and large outdoor living areas. The Bulthaup Kitchen features a 36'' Wolf gas cooktop, Wolf oven & microwave, Asko dishwasher and Subzero refrigerator/freezer columns. The island incorporates quartz countertops with a custom walnut bar top. This home features light hard wood flooring with Rift Cut Oak interior doors, creating a natural warm interior. The Primary Suite and bath are luxurious and private. All secondary bedrooms are en-suite and feature ample walk in closets. The second floor deck with stunning views of Camelback and the Phoenician golf course create a perfect place for entertaining and enjoying our desert lifestyle surrounded by luxury and the exclusivity of the one and only Camelback Mountain.
Exterior Features

Architectural Style Contemporary Attached Garage YN No Carport Spaces 0 Construction Materials StuccoWood FramePaintedStone Covered Spaces 2 Exterior Features BalconyPrivate Street(s) Fencing None Horse Amenities [] Horse YN No Lot Features Borders Common AreaNorth/South ExposureSprinklers In RearSprinklers In FrontDesert BackDesert FrontOn Golf CourseGrass BackAuto Timer H2O FrontAuto Timer H2O Back Open Parking Spaces 0 Other Structures [] Parking Features Direct Access Pool Features [] Pool Private YN No Roof Foam Spa Features None View Mountain(s)

Interior Features

Basement [] Basement YN No Bedroom Split Yes Bedrooms Plus 3 Common Walls Neighbor Above Cook Top Gas Yes Cooling Central Air Cooling YN Yes Fireplace Features Gas FireplaceFireplace Living Rm Fireplace YN Yes Furnished Unfurnished Great Room Yes Heating Natural Gas Heating YN Yes Interior Features Non-laminate CounterHigh Speed InternetDouble VanityEat-in KitchenBreakfast BarSoft Water LoopKitchen IslandFull Bth Master BdrmSeparate Shwr & Tub Laundry Features Engy Star (See Rmks)Inside Plumbing Gas Hot Water Tankless Yes Separate Den Office YN No Window Features Dual Pane

Property Features

Accessibility Features [] Association YN Yes Borders Common Area Yes Builder Name Ascent City Services Yes Community Features GolfGatedCommunity Spa HtdGuarded EntryBiking/Walking PathClubhouseFitness Center Community Pool YN No Disclosures Agency Discl ReqSeller Discl Avail Flood Zone No Flooring TileWood Green Energy Efficient [] Green Water Conservation [] North South Exposure Yes Pets Allowed No Property Attached YN Yes Property Condition [] Property Sub Type Townhouse Rent Includes RepairsGardening ServiceGarbage Collection Security Features Fire Sprinkler System Sewer Public Sewer Special Listing Conditions N/A Special Listing Conditions None Yes Structure Type [] Unit Style All On One Level Yes Unit Style Neighbor Above Yes Utilities [] Water Source City Water

Arizona Regional MLS logo Listing provided by Russ Lyon Sotheby's International Realty: 480-287-5200. .


Arizona Regional MLS logo© 2026 Arizona Regional Multiple Listing Service, Inc. All rights reserved. All information should be verified by the recipient and none is guaranteed as accurate by ARMLS. The ARMLS logo indicates a property listed by a real estate brokerage other than My Home Group Real Estate. Data last updated 2026-10-06T00:15:32.487.
 
Logo
My Home Group Real Estate
8350 E. Raintree Dr. Suite 210
Scottsdale AZ, 85260