Skip To Content

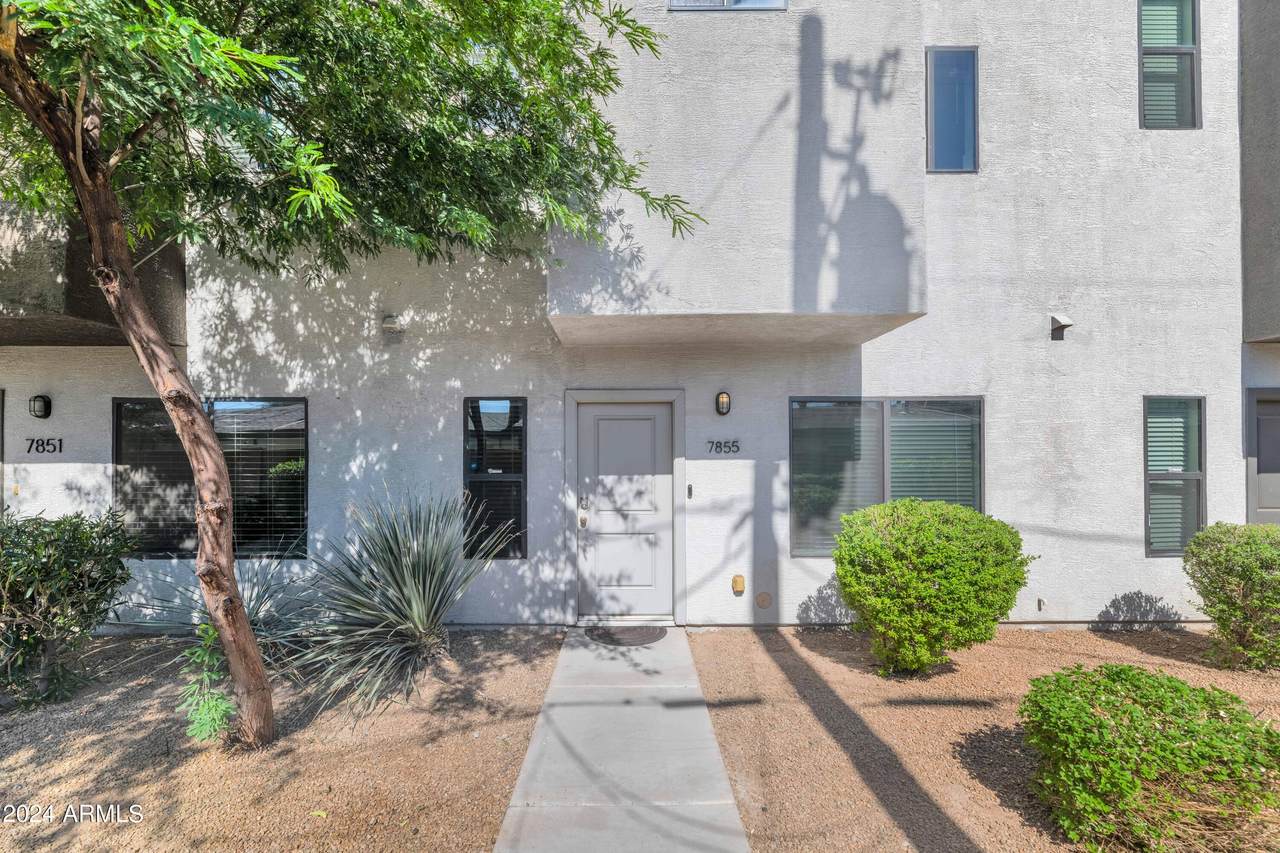
7855 N 20TH Glen

Phoenix, AZ 85021
  • $2,195
  • STATUS: Closed
  • ON SITE: 825 Days
  • MLS #: 6721576
Sold - 09/09/2024
$2,195
Rental
  • 3
    BEDS
  • 0.03
    ACRES
  • 3
    BATHS
  • 1
    1/2 BATHS
  • 1,641
    SQFT
Neighborhood:
Type:
Rentals
Built:
2014
County:
Area:

School Information

Description

Come see this tri-level townhome in gated Brownstone Commons! This home offers three master suites, each bedroom has its own bathroom! One bedroom and full bathroom on the ground level, great for guests. The main living area with living, kitchen, and half bathroom on the second floor. The kitchen features granite counters, matching tile backsplash, contemporary style cabinetry, gas range, and an island for extra prep and storage. Two more bedrooms with ensuite baths as well as the laundry room located on the top floor. One suite features a large walk in closet, the other has a balcony. Both bathrooms have dual sinks. As an added bonus, the rooftop patio boasts city views. Dont' miss this one!



Arizona Regional MLS logo© 2026 Arizona Regional Multiple Listing Service, Inc. All rights reserved. All information should be verified by the recipient and none is guaranteed as accurate by ARMLS. The ARMLS logo indicates a property listed by a real estate brokerage other than My Home Group Real Estate. Data last updated 2026-10-06T00:15:32.487.
www.freescottsdalemlssearch.com/homes/152232934
Print Image

7855 N 20TH Glen Phoenix, AZ 85021

  • Price: $2,195/mo.
  • Status: Closed
  • On Site: 825 Days
  • MLS #: 6721576
3
Beds
3
Baths
1
½ Baths
0.03
Acres
1,641
SQFT
2014
Built
Neighborhood:
Brownstone Commons
County:
Maricopa
Area:
Phoenix
Elementary School:
Orangewood School
Middle School:
Royal Palm Middle School
High School:
Washington Elementary School - Phoenix
Property Description
Come see this tri-level townhome in gated Brownstone Commons! This home offers three master suites, each bedroom has its own bathroom! One bedroom and full bathroom on the ground level, great for guests. The main living area with living, kitchen, and half bathroom on the second floor. The kitchen features granite counters, matching tile backsplash, contemporary style cabinetry, gas range, and an island for extra prep and storage. Two more bedrooms with ensuite baths as well as the laundry room located on the top floor. One suite features a large walk in closet, the other has a balcony. Both bathrooms have dual sinks. As an added bonus, the rooftop patio boasts city views. Dont' miss this one!
Exterior Features

Architectural Style Contemporary Attached Garage YN No Carport Spaces 0 Construction Materials PaintedStuccoFrame - Wood Covered Spaces 2 Exterior Features OtherBalcony Fencing None Horse Amenities [] Horse YN No Lot Features [] Open Parking Spaces 0 Other Structures [] Parking Features Gated Pool Features None Pool Private YN No Roof Built-Up Spa Features [] View City LightsMountain(s)

Interior Features

Basement [] Basement YN No Bedrooms Plus 4 Common Walls [] Cooling Refrigeration Fireplace Features None Fireplace YN No Furnished Unfurnished Great Room Yes Heating Natural Gas Interior Features UpstairsBreakfast Bar9+ Flat CeilingsKitchen IslandPantry2 Master BathsDouble VanityFull Bth Master BdrmHigh Speed InternetGranite Counters Laundry Features Dryer IncludedInsideWasher Included Master Bedroom Upstairs Yes Pantry Yes Plumbing Gas Hot Water Heater Yes Separate Bedroom Exit Yes Separate Den Office YN Yes Window Features []

Property Features

Accessibility Features [] Association YN Yes Builder Name Unknown City Services Yes Community Features Community SpaCommunity PoolNear Light Rail Stop Disclosures Agency Discl Req Flooring CarpetTile Green Energy Efficient [] Green Water Conservation [] Pets Allowed Lessor Approval Property Attached YN Yes Property Condition [] Property Sub Type Townhouse Rent Includes None Security Features [] Sewer Public Sewer Special Listing Conditions N/A Special Listing Conditions None Yes Structure Type [] Unit Style Three Or More Levels Yes Utilities [] Water Source City Water

Arizona Regional MLS logo Listing provided by MMRE Advisors: 602-904-9074. .


Arizona Regional MLS logo© 2026 Arizona Regional Multiple Listing Service, Inc. All rights reserved. All information should be verified by the recipient and none is guaranteed as accurate by ARMLS. The ARMLS logo indicates a property listed by a real estate brokerage other than My Home Group Real Estate. Data last updated 2026-10-06T00:15:32.487.
 
Logo
My Home Group Real Estate
8350 E. Raintree Dr. Suite 210
Scottsdale AZ, 85260