Skip To Content

900 S 94TH Street , #1023

Chandler, AZ 85224
  • $2,199
  • STATUS: Closed
  • ON SITE: 836 Days
  • MLS #: 6723029
Sold - 07/26/2024
$2,199
Rental
  • 3
    BEDS
  • 0.02
    ACRES
  • 2
    BATHS
  • 1
    1/2 BATHS
  • 1,534
    SQFT
Type:
Rentals
Built:
2008
County:
Area:

School Information

Elementary School:
High School:

Description

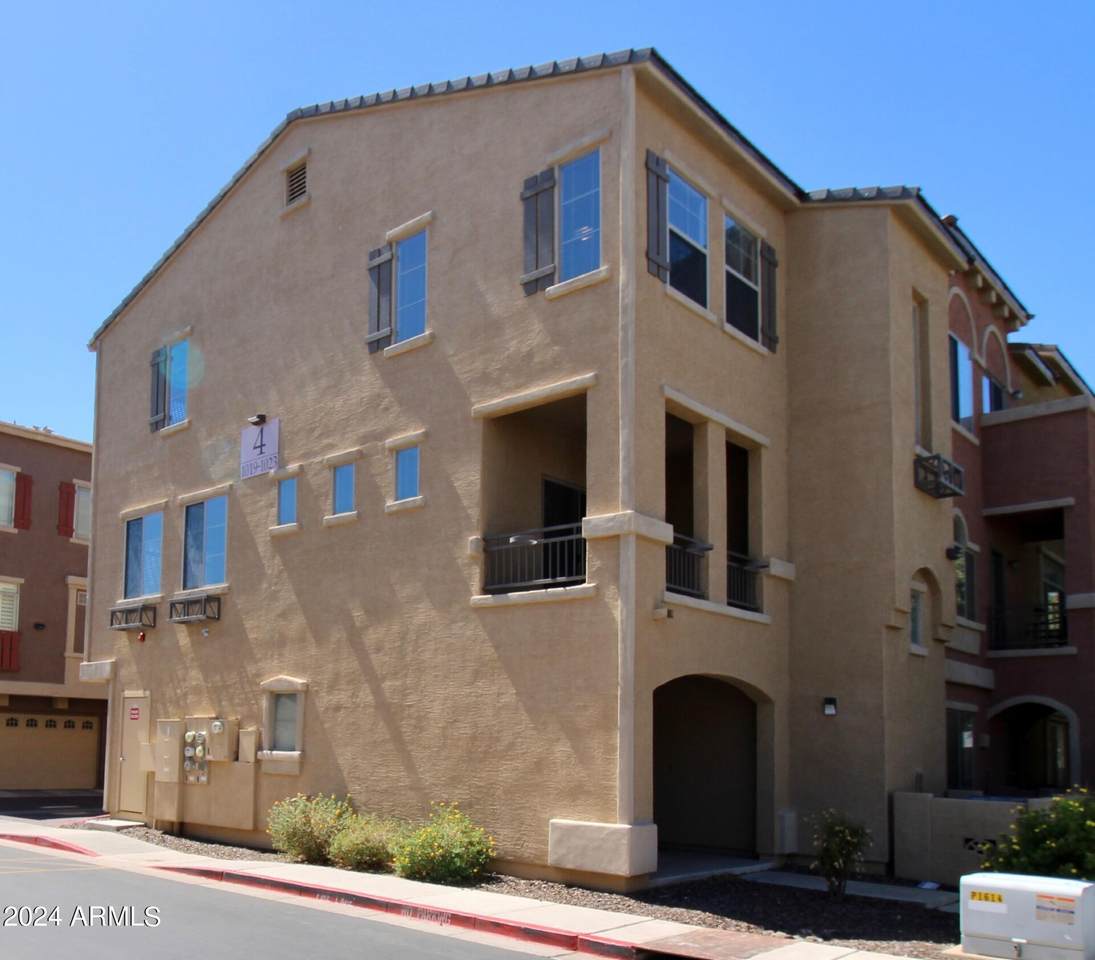
1,534 SQ FT! 3 bedroom, 2.5 bath condo unit in Chandler's Via De Cielo! Thoughtful two-story floor plan with welcoming great room entry. Charming eat-in kitchen with included appliances, & large center island/breakfast bar! Kitchen opens to spacious living/dining area, great for entertaining. Sliding door balcony access! Neutral interior with tile flooring in all the right places. This unit offers 3 nicely sized bedrooms. Primary suite with full bath + walk-in closet! Blinds + ceiling fans. Included washer/dryer! Enjoy a private balcony + 2 car garage. **Water/Sewer/Trash Services Included!** Desirable unit with N/S exposure & bordering complex common area! Via De Cielo offers gated entry, community pool + spa, playgrounds, biking/walking trails, & nearby transportation services.



Arizona Regional MLS logo© 2026 Arizona Regional Multiple Listing Service, Inc. All rights reserved. All information should be verified by the recipient and none is guaranteed as accurate by ARMLS. The ARMLS logo indicates a property listed by a real estate brokerage other than My Home Group Real Estate. Data last updated 2026-10-08T23:13:47.703.
www.freescottsdalemlssearch.com/homes/151960725
Print Image

900 S 94TH Street , #1023 Chandler, AZ 85224

  • Price: $2,199/mo.
  • Status: Closed
  • On Site: 836 Days
  • Updated: 61 min ago
  • MLS #: 6723029
3
Beds
2
Baths
1
½ Baths
0.02
Acres
1,534
SQFT
2008
Built
Neighborhood:
Via De Cielo Condominium Amd
County:
Maricopa
Area:
Chandler
Elementary School:
Erie Elementary School
Middle School:
John M Andersen Jr High School
High School:
Hamilton High School
Property Description
1,534 SQ FT! 3 bedroom, 2.5 bath condo unit in Chandler's Via De Cielo! Thoughtful two-story floor plan with welcoming great room entry. Charming eat-in kitchen with included appliances, & large center island/breakfast bar! Kitchen opens to spacious living/dining area, great for entertaining. Sliding door balcony access! Neutral interior with tile flooring in all the right places. This unit offers 3 nicely sized bedrooms. Primary suite with full bath + walk-in closet! Blinds + ceiling fans. Included washer/dryer! Enjoy a private balcony + 2 car garage. **Water/Sewer/Trash Services Included!** Desirable unit with N/S exposure & bordering complex common area! Via De Cielo offers gated entry, community pool + spa, playgrounds, biking/walking trails, & nearby transportation services.
Exterior Features

Architectural Style [] Attached Garage YN No Carport Spaces 0 Construction Materials StuccoWood FramePainted Covered Spaces 2 Exterior Features Balcony Fencing Wrought Iron Horse Amenities [] Horse YN No Lot Features Desert Front Open Parking Spaces 0 Other Structures [] Parking Features Garage Door Opener Pool Features [] Pool Private YN No Roof Tile Spa Features None View []

Interior Features

Basement [] Basement YN No Bedrooms Plus 3 Common Walls 1 Common Wall Cook Top Electric Yes Cooling Central AirCeiling Fan(s) Cooling YN Yes Fireplace Features No Fireplace Fireplace YN No Furnished Unfurnished Heating Electric Heating YN Yes Interior Features High Speed InternetDouble VanityUpstairsBreakfast BarKitchen IslandPantry3/4 Bath Master Bdrm Laundry Features Dryer IncludedInsideWasher IncludedUpper Level Master Bedroom Upstairs Yes Pantry Yes Separate Den Office YN No Walk In Pantry Yes Window Features []

Property Features

Accessibility Features [] Association Fee Frequency Monthly Association YN Yes Borders Common Area Yes Builder Name Unknown City Services Yes Community Features PoolGatedCommunity SpaCommunity PoolNear Bus StopBiking/Walking Path Community Pool YN Yes Disclosures Agency Discl ReqSeller Discl Avail Flooring CarpetTile Green Energy Efficient Multi-Zones Green Water Conservation [] North South Exposure Yes Pets Allowed Call Property Attached YN Yes Property Condition [] Property Sub Type Townhouse Rent Includes None Security Features [] Sewer Public Sewer Special Listing Conditions N/A Special Listing Conditions None Yes Structure Type String Unit Style End Unit Yes Unit Style One Common Wall Yes Unit Style Poolside Yes Utilities [] Water Source City Water

Arizona Regional MLS logo Listing provided by On Q Property Management: 480-518-9910. .


Arizona Regional MLS logo© 2026 Arizona Regional Multiple Listing Service, Inc. All rights reserved. All information should be verified by the recipient and none is guaranteed as accurate by ARMLS. The ARMLS logo indicates a property listed by a real estate brokerage other than My Home Group Real Estate. Data last updated 2026-10-08T23:13:47.703.
 
Logo
My Home Group Real Estate
8350 E. Raintree Dr. Suite 210
Scottsdale AZ, 85260