Skip To Content

901 S Smith Road , Unit 1042

Tempe, AZ 85281
  • $2,800
  • STATUS: Closed
  • ON SITE: 835 Days
  • MLS #: 6722700
Sold - 08/30/2024
$2,800
Rental
  • 3
    BEDS
  • 0.05
    ACRES
  • 0
    BATHS
  • 0
    1/2 BATHS
  • 1,833
    SQFT
Neighborhood:
Type:
Rentals
Built:
2020
County:
Area:

School Information

Elementary School:
Middle School:
High School:

Description

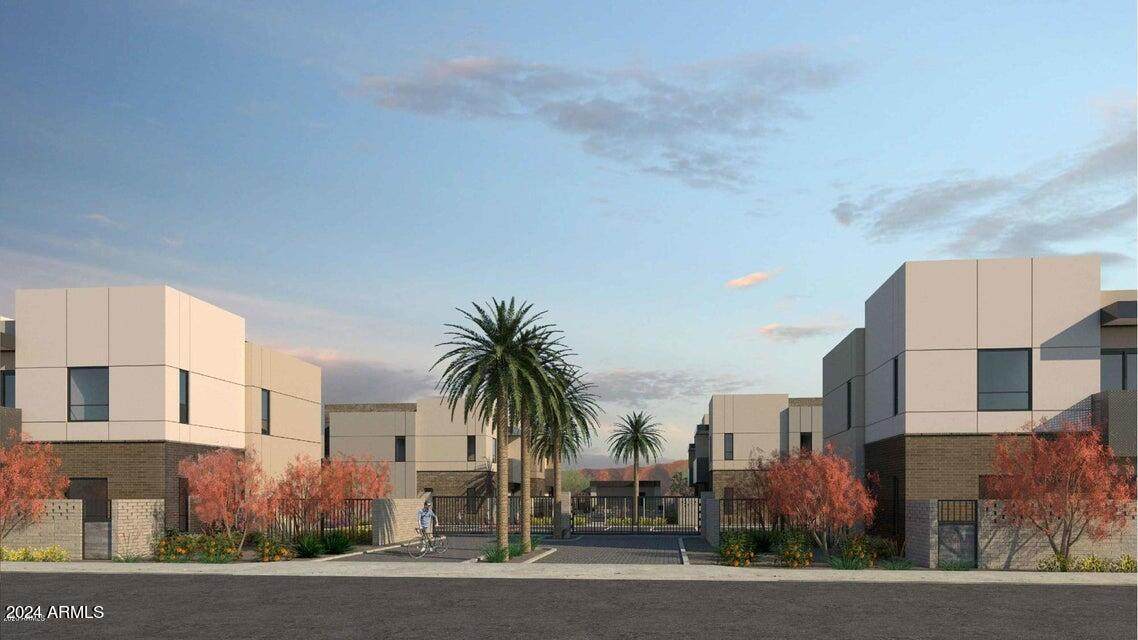
The MASON floor plan features 3 bedrooms, 2.5 bathrooms, an Office/Flex space, and a 2-car garage. This unit stands out for its notably spacious yard and prime location adjacent to the community pool area. Our impressive list of amenities includes white shaker style cabinets with soft-close hinges, engineered wood floors on the first floor, upgraded quartz countertops in the kitchen and primary bath, a tiled primary shower, upgraded carpet and padding upstairs, along with several WiFi-enabled systems for enhanced ease and convenience! The backyard features three raised garden beds, each equipped with a programmable drip system. One bed currently contains a few cacti and agaves.



Arizona Regional MLS logo© 2026 Arizona Regional Multiple Listing Service, Inc. All rights reserved. All information should be verified by the recipient and none is guaranteed as accurate by ARMLS. The ARMLS logo indicates a property listed by a real estate brokerage other than My Home Group Real Estate. Data last updated 2026-10-06T00:15:32.487.
www.freescottsdalemlssearch.com/homes/151943380
Print Image

901 S Smith Road , Unit 1042 Tempe, AZ 85281

  • Price: $2,895/mo.
  • Status: Closed
  • On Site: 835 Days
  • MLS #: 6722700
3
Beds
0
Baths
0
½ Baths
0.05
Acres
1,833
SQFT
2020
Built
Neighborhood:
Level Townhomes
County:
Maricopa
Area:
Tempe
Elementary School:
Flora Thew Elementary School
Middle School:
Connolly Middle School
High School:
Mcclintock High School
Property Description
The MASON floor plan features 3 bedrooms, 2.5 bathrooms, an Office/Flex space, and a 2-car garage. This unit stands out for its notably spacious yard and prime location adjacent to the community pool area. Our impressive list of amenities includes white shaker style cabinets with soft-close hinges, engineered wood floors on the first floor, upgraded quartz countertops in the kitchen and primary bath, a tiled primary shower, upgraded carpet and padding upstairs, along with several WiFi-enabled systems for enhanced ease and convenience! The backyard features three raised garden beds, each equipped with a programmable drip system. One bed currently contains a few cacti and agaves.
Exterior Features

Architectural Style Contemporary Attached Garage YN No Carport Spaces 0 Construction Materials Brick VeneerSpray Foam InsulationStuccoWood FramePainted Covered Spaces 2 Exterior Features BalconyPrivate Street(s)Private Yard Fencing Block Horse Amenities [] Horse YN No Lot Features Borders Common AreaNorth/South ExposureDesert FrontDirt Back Open Parking Spaces 0 Other Structures [] Parking Features Direct AccessGarage Door Opener Pool Features [] Pool Private YN No Roof Foam Spa Features None View []

Interior Features

Basement [] Basement YN No Bedrooms Plus 4 Common Walls [] Cooling Central AirENERGY STAR Qualified EquipmentProgrammable Thmstat Cooling YN Yes Fireplace Features No Fireplace Fireplace YN No Furnished Unfurnished Heating Electric Heating YN Yes Interior Features Non-laminate CounterHigh Speed InternetDouble VanityUpstairsEat-in KitchenBreakfast BarKitchen IslandPantry3/4 Bath Master Bdrm Laundry Features Washer Hookup220 V Dryer HookupUpper Level Master Bedroom Upstairs Yes Pantry Yes Plumbing Electric Hot Water Heater Yes Separate Den Office YN Yes Window Features BlindsVinyl FrameDual PaneLow-Emissivity Windows

Property Features

Accessibility Features [] Association YN Yes Borders Common Area Yes Builder Name Porchlight Homes City Services Yes Community Features PoolGatedCommunity PoolNear Bus Stop Community Pool YN Yes Disclosures Agency Discl ReqVicinity of an Airport Flooring CarpetTileWood Green Energy Efficient Energy Audit Green Water Conservation [] Model Mason New Construction YN No North South Exposure Yes Pets Allowed No Property Attached YN Yes Property Condition Complete Spec Home Property Sub Type Townhouse Rent Includes None Security Features [] Sewer Public Sewer Special Listing Conditions N/A Special Listing Conditions None Yes Structure Type [] Unit Style End Unit Yes Unit Style Poolside Yes Unit Style Two Levels Yes Utilities [] Water Source City Water

Arizona Regional MLS logo Listing provided by 480 Realty & Property Management: 480-282-1234. .


Arizona Regional MLS logo© 2026 Arizona Regional Multiple Listing Service, Inc. All rights reserved. All information should be verified by the recipient and none is guaranteed as accurate by ARMLS. The ARMLS logo indicates a property listed by a real estate brokerage other than My Home Group Real Estate. Data last updated 2026-10-06T00:15:32.487.
 
Logo
My Home Group Real Estate
8350 E. Raintree Dr. Suite 210
Scottsdale AZ, 85260