Skip To Content

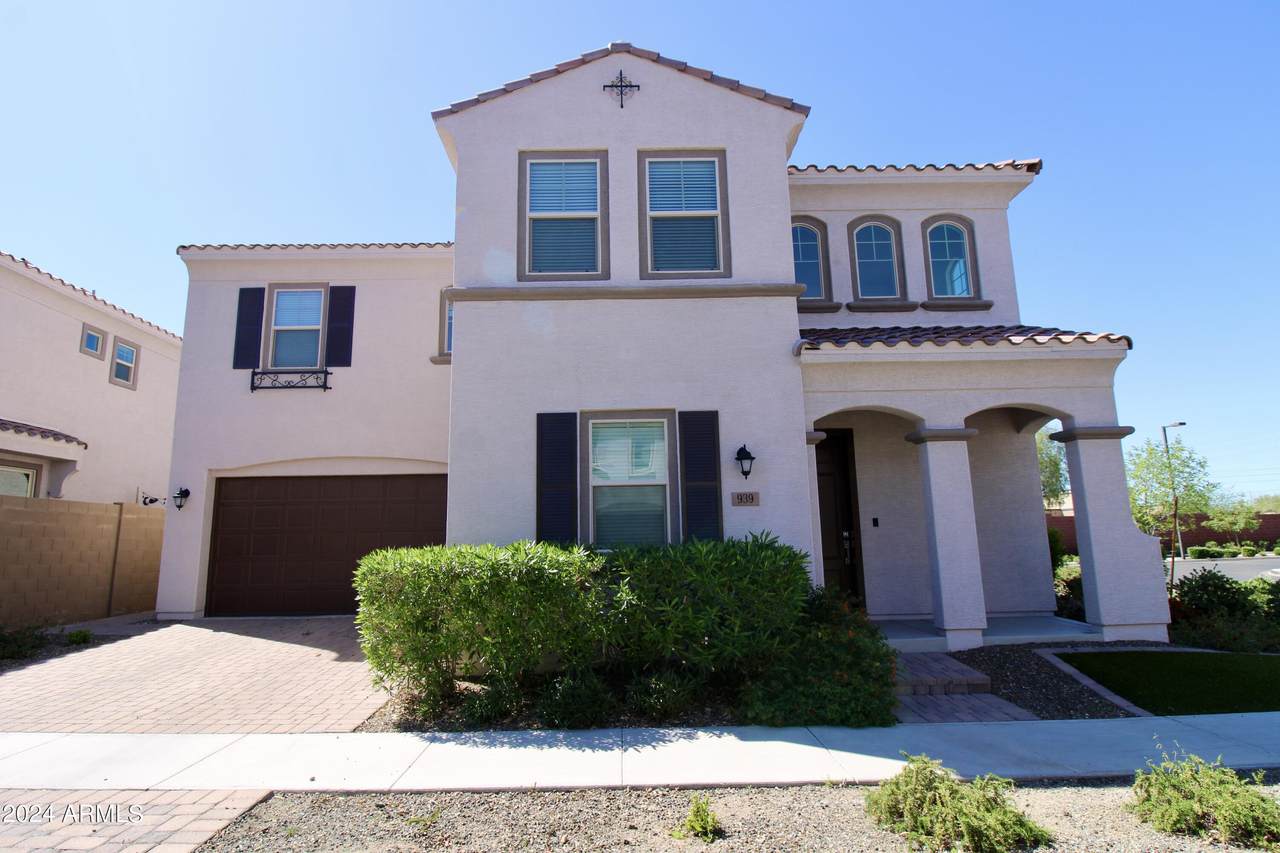
939 E Danbury Drive

Phoenix, AZ 85022
  • $2,675
  • STATUS: Closed
  • ON SITE: 826 Days
  • MLS #: 6726085
Sold - 07/28/2024
$2,675
Rental
  • 4
    BEDS
  • 0.08
    ACRES
  • 3
    BATHS
  • 0
    1/2 BATHS
  • 2,196
    SQFT
Neighborhood:
Type:
Rentals
Built:
2018
County:
Area:

School Information

Description

**ENJOY $300 OFF FIRST MONTH'S RENT WITH MOVE IN BY JUNE 30TH!** **MOVE IN READY! APPLICATION FEES CREDITED BACK AT MOVE-IN!** 2,196 SQ FT! 4 bedroom, 3 bath home in Villas At Trellis! 2018 build with modern upgrades + smart home features throughout. Thoughtful two-story floor plan! Trendy eat-in kitchen with included appliances, & large center island/breakfast bar. Open concept living/dining, great for entertaining! Neutral interior with tile flooring in all the right places. Flexible upstairs loft provides ample additional living space! This home offers 4 generously sized bedrooms. Upstairs primary suite with full bath + walk-in closet! Downstairs secondary bedroom with optimal privacy. Blinds! Convenient upstairs laundry with included washer/dryer. **Installed RO System.



Arizona Regional MLS logo© 2026 Arizona Regional Multiple Listing Service, Inc. All rights reserved. All information should be verified by the recipient and none is guaranteed as accurate by ARMLS. The ARMLS logo indicates a property listed by a real estate brokerage other than My Home Group Real Estate. Data last updated 2026-10-06T00:15:32.487.
www.freescottsdalemlssearch.com/homes/152206265
Print Image

939 E Danbury Drive Phoenix, AZ 85022

  • Price: $2,675/mo.
  • Status: Closed
  • On Site: 826 Days
  • MLS #: 6726085
4
Beds
3
Baths
0
½ Baths
0.08
Acres
2,196
SQFT
2018
Built
Neighborhood:
Villas At Trellis
County:
Maricopa
Area:
Phoenix
Elementary School:
Echo Mountain Primary School
Middle School:
Echo Mountain Intermediate School
High School:
North Canyon High School
Property Description
**ENJOY $300 OFF FIRST MONTH'S RENT WITH MOVE IN BY JUNE 30TH!** **MOVE IN READY! APPLICATION FEES CREDITED BACK AT MOVE-IN!** 2,196 SQ FT! 4 bedroom, 3 bath home in Villas At Trellis! 2018 build with modern upgrades + smart home features throughout. Thoughtful two-story floor plan! Trendy eat-in kitchen with included appliances, & large center island/breakfast bar. Open concept living/dining, great for entertaining! Neutral interior with tile flooring in all the right places. Flexible upstairs loft provides ample additional living space! This home offers 4 generously sized bedrooms. Upstairs primary suite with full bath + walk-in closet! Downstairs secondary bedroom with optimal privacy. Blinds! Convenient upstairs laundry with included washer/dryer. **Installed RO System.
Exterior Features

Architectural Style Spanish Attached Garage YN No Carport Spaces 0 Construction Materials StuccoWood FramePainted Covered Spaces 2 Exterior Features [] Fencing Block Horse Amenities [] Horse YN No Lot Features Sprinklers In FrontDirt BackSynthetic Grass FrntIrrigation Front Open Parking Spaces 2 Other Structures [] Parking Features Garage Door OpenerOver Height Garage Pool Features [] Pool Private YN No Roof Tile Spa Features None View Mountain(s)

Interior Features

Basement [] Basement YN No Bedrooms Plus 5 Common Walls [] Cook Top Gas Yes Cooling ENERGY STAR Qualified EquipmentProgrammable Thmstat Cooling YN Yes Fireplace Features No Fireplace Fireplace YN No Furnished Unfurnished Heating ENERGY STAR Qualified EquipmentElectric Heating YN Yes Interior Features Double VanityUpstairsEat-in KitchenSoft Water LoopKitchen IslandPantry Laundry Features Dryer IncludedInsideWasher IncludedUpper Level Loft Yes Master Bedroom Upstairs Yes Pantry Yes Plumbing Gas Hot Water Tankless Yes Separate Den Office YN No Window Features Low-Emissivity Windows

Property Features

Accessibility Features [] Association YN Yes Builder Name Unknown City Services Yes Community Features PoolGatedCommunity SpaCommunity Spa HtdCommunity Pool Community Pool YN Yes Disclosures Agency Discl ReqSeller Discl Avail Flooring CarpetTile Green Energy Efficient [] Green Water Conservation [] Model Santa Mission New Construction YN No Pets Allowed Call Property Attached YN No Property Condition Complete Spec Home Property Sub Type Single Family Residence Rent Includes [] Security Features [] Sewer Public Sewer Special Listing Conditions N/A Special Listing Conditions None Yes Structure Type [] Unit Style Two Levels Yes Utilities [] Water Source City Water

Arizona Regional MLS logo Listing provided by On Q Property Management: 480-518-9910. .


Arizona Regional MLS logo© 2026 Arizona Regional Multiple Listing Service, Inc. All rights reserved. All information should be verified by the recipient and none is guaranteed as accurate by ARMLS. The ARMLS logo indicates a property listed by a real estate brokerage other than My Home Group Real Estate. Data last updated 2026-10-06T00:15:32.487.
 
Logo
My Home Group Real Estate
8350 E. Raintree Dr. Suite 210
Scottsdale AZ, 85260